

6 Bed Single Family Detached in Saanich East

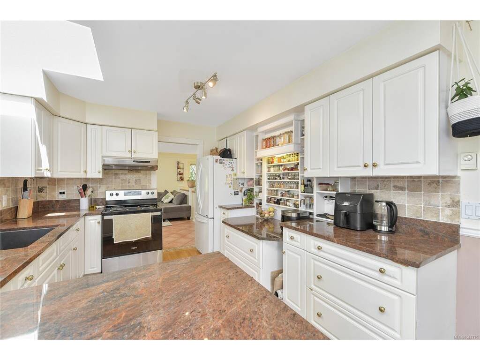

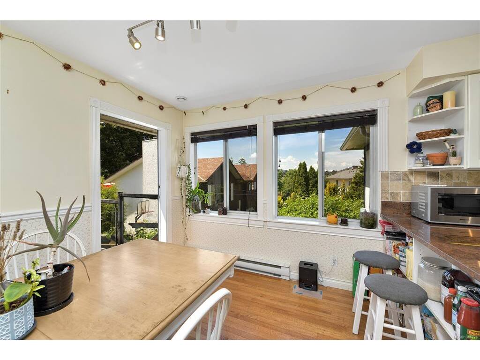

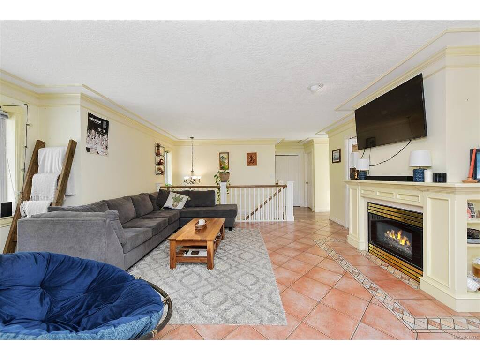


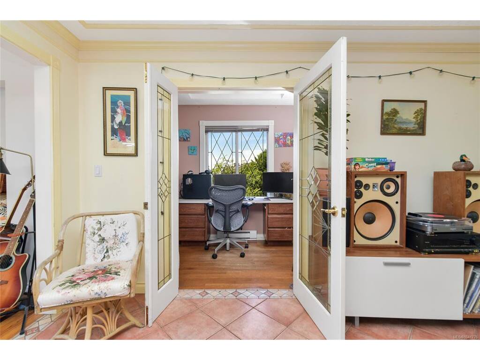
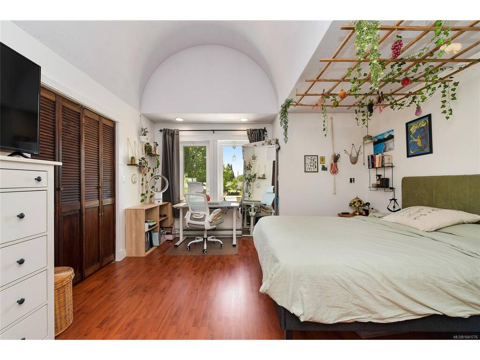

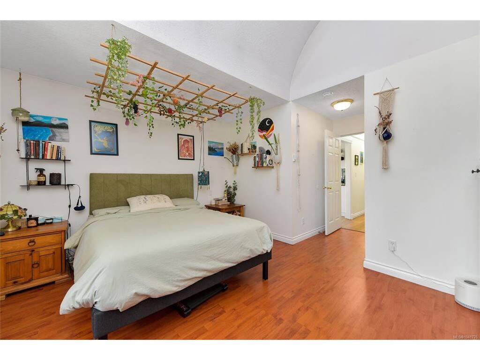
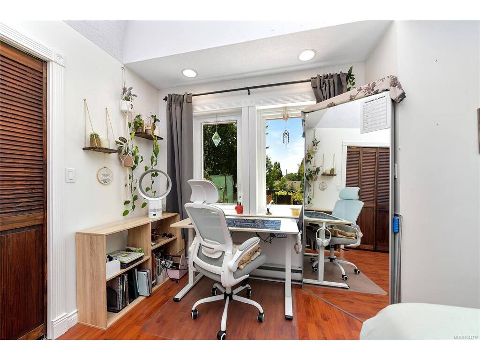

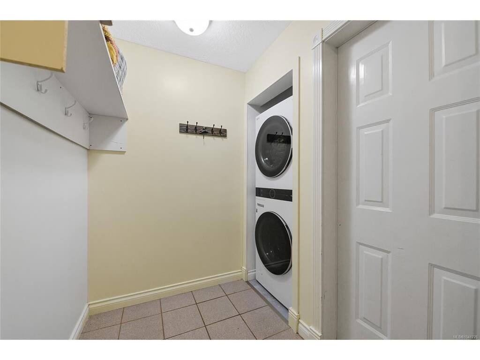


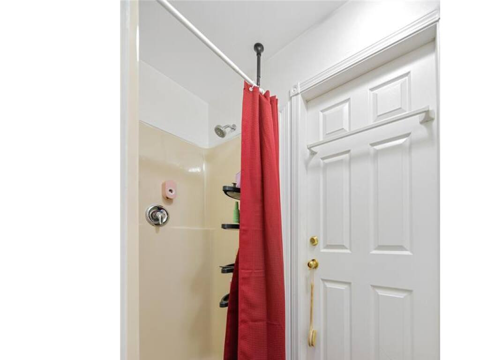
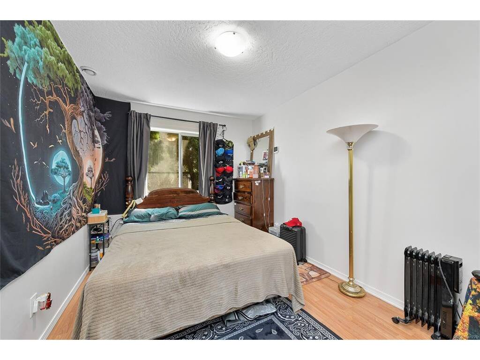
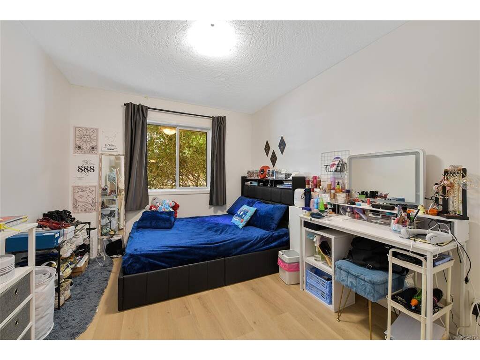


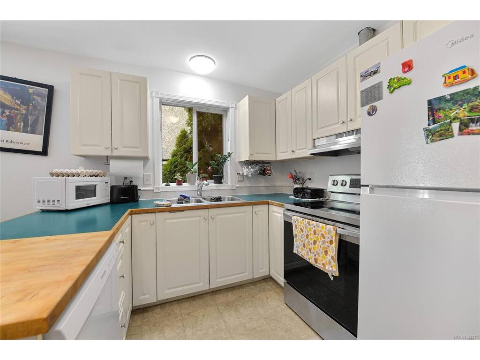

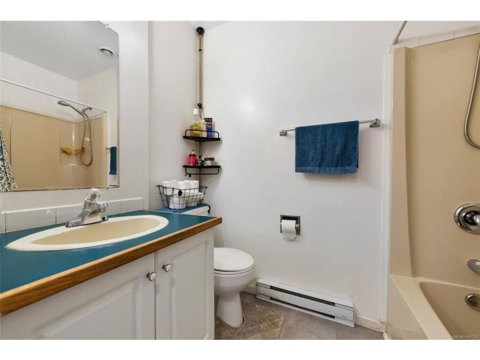


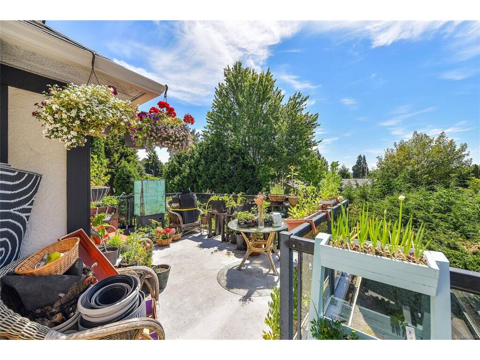
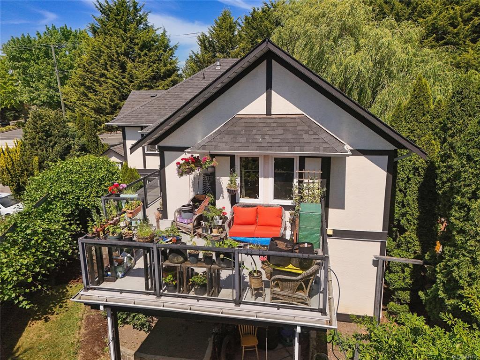


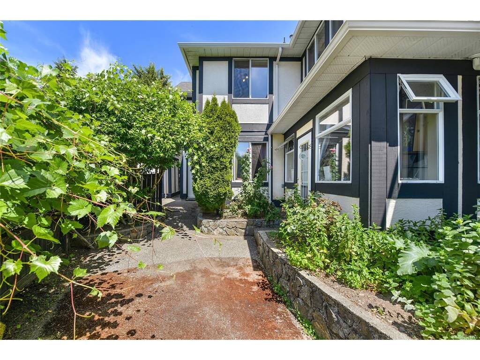
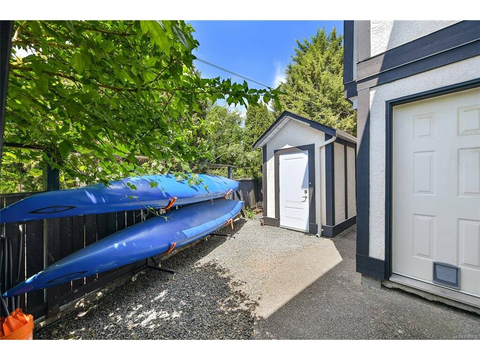
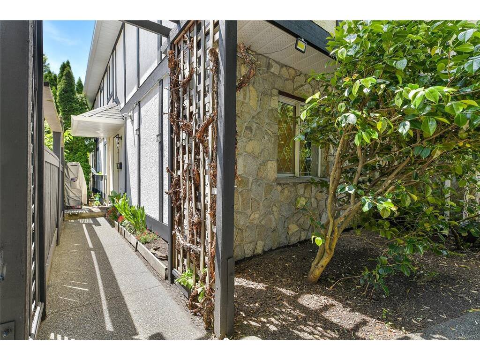


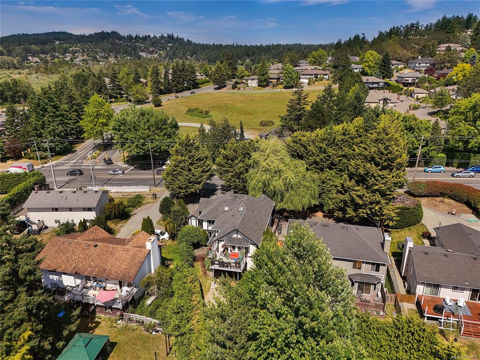

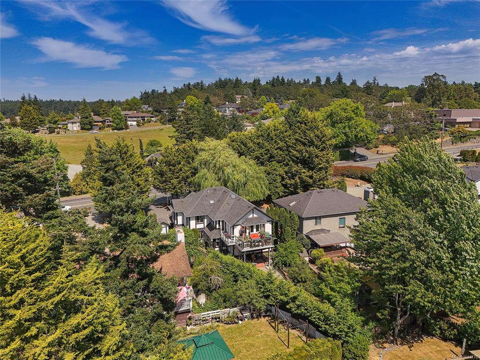
OPEN HOUSE SATURDAY 1-3PM Welcome to this exceptional family home in sought-after Saanich East, offering 6 bedrooms plus an office, 4 bathrooms, a spacious double garage, and a flexible floor plan with a 3-bedroom mortgage helper with separate laundry. The bright upper level is filled with natural light from southwest-facing windows and skylights. The kitchen features quartz countertops, a pass-through to the dining area, and opens onto a sunny deck overlooking the private backyard. The spacious primary bedroom offers a walk-in closet and elegant dome ceiling. Recent updates include a new HRV system, upgraded plumbing, soundproofing, gutters, stove, and washer/dryer. Outside, enjoy mature hedging, grapevines, a fig tree, a beautiful willow, and large parking area. Conveniently located near Beckwith Park, Broadmead Village, Uptown, Swan Lake, and all amenities.Book your private viewing today!
Interior Details
Building Details
Lot Information
Room Dimensions
| Room Name | Level 1 | Level 2 | Level 3 | Level 4 | Level 5 | Other |
|---|---|---|---|---|---|---|
| Sq. Ft | 1610.00 | 0.00 | 1254.00 | 0.00 | 0.00 | |
| Entrance | 15x4 | |||||
| Dining Room | 11x9 | |||||
| Bedroom | 11x9 | |||||
| Kitchen | 11x10 | |||||
| Eating Nook | 10x8 | |||||
| Bedroom - Primary | 13x13 | |||||
| Bathroom | 4-Piece | |||||
| Bathroom | 4-Piece | |||||
| Bedroom | 9x9 | |||||
| Bedroom | 12x9 | |||||
| Laundry | 11x7 | |||||
| Bathroom | 2-Piece | |||||
| Bedroom - Primary | 13x9 | |||||
| Kitchen | 11x8 | |||||
| Dining/Living Combo | 13x11 | |||||
| Unfinished Rooms | ||||||
Listed with:
Pemberton Holmes Ltd.
