1 Bed Condo Apartment in Saanich East

$335,000 - ML# 1041769
203 - 3800 Quadra St
Saanich East - SE Quadra
This is only a guide. Please verify this information with your mortgage specialist.

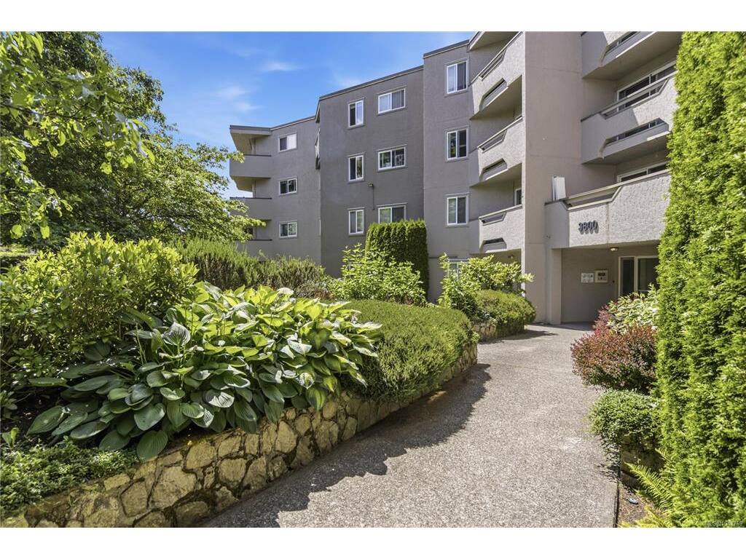
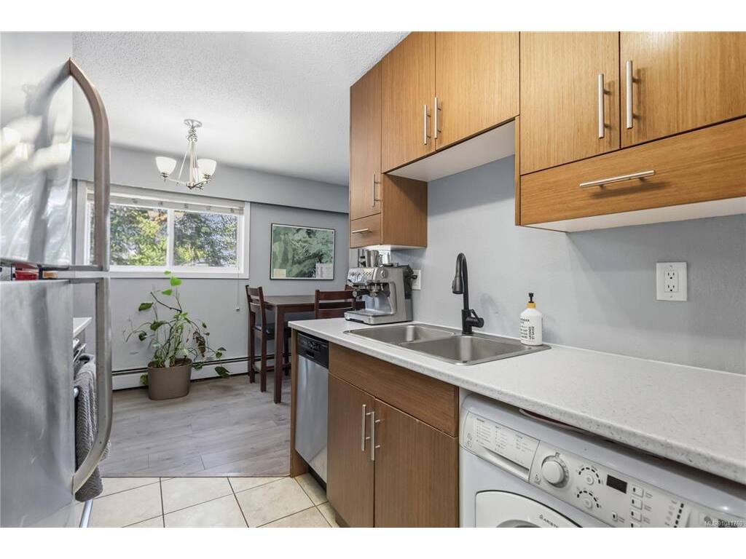
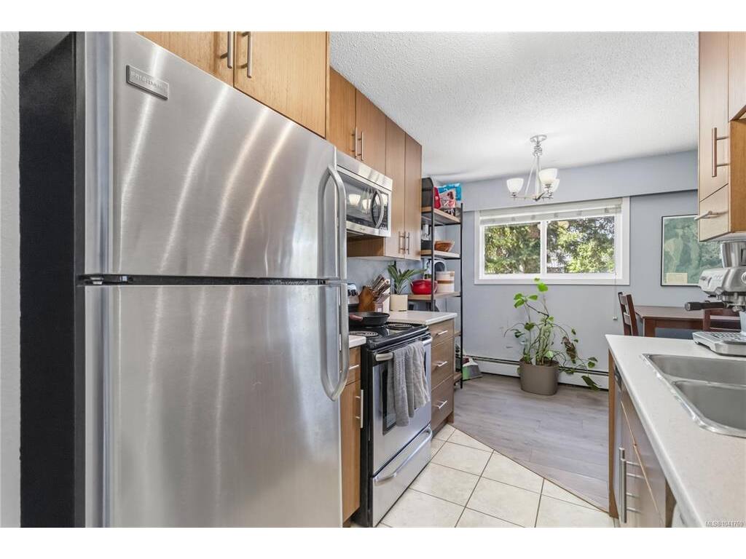
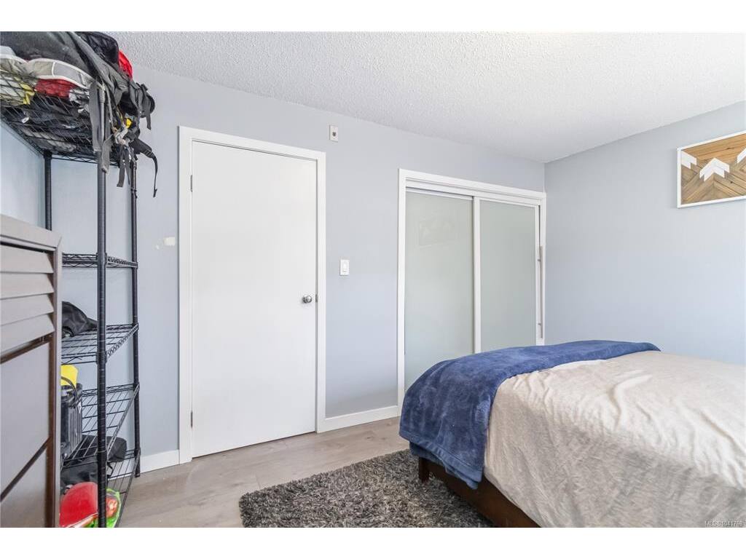
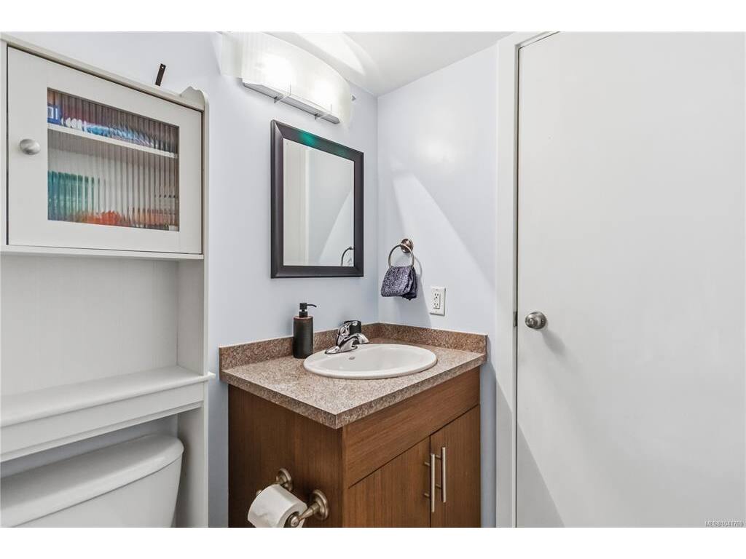
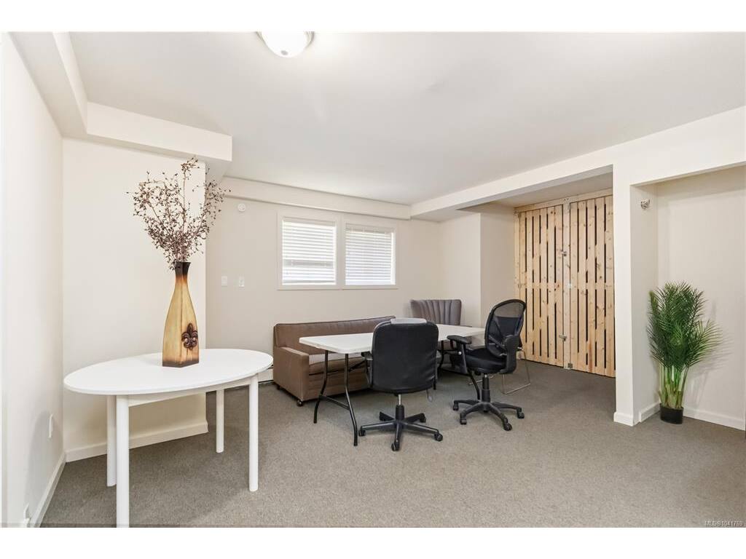
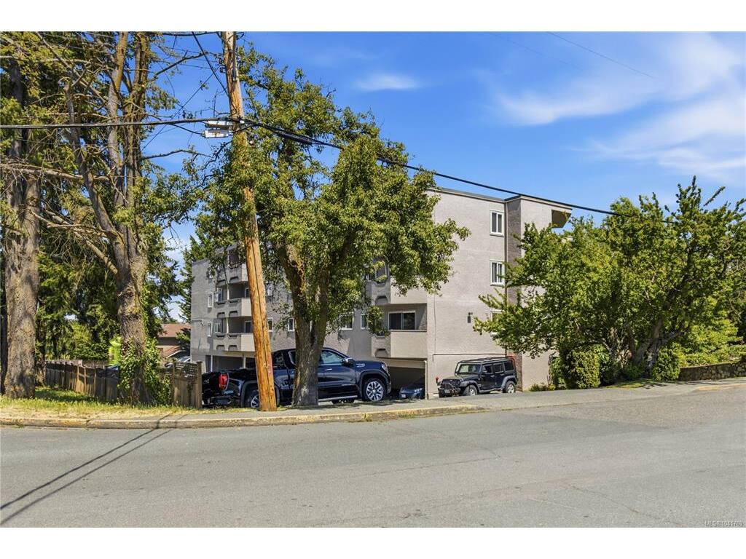
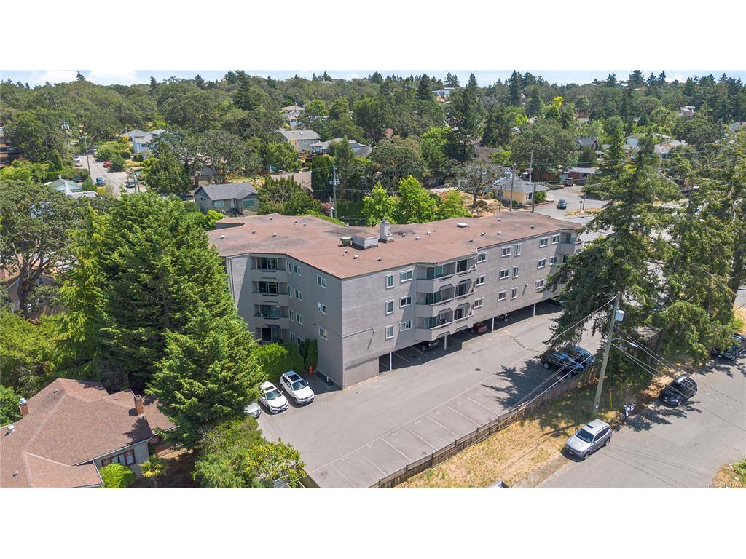
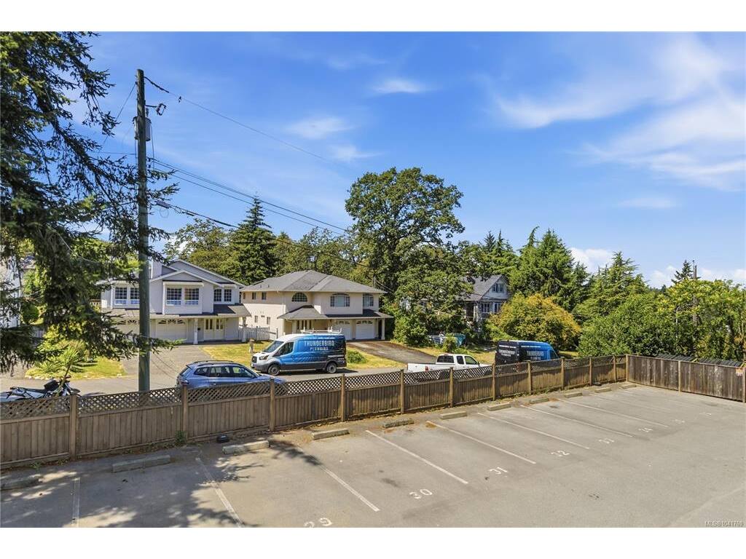
Welcome to Uptown Rise on the Quadra corridor — ideal for commuting by car or bike and close to schools, shopping, restaurants, recreation, transit and the Galloping Goose Trail. This bright, 1-bedroom suite on the quiet side of the building features updated floors, countertops and paint, a modern kitchen with solid-surface counters and stainless-steel appliances, plus an in-suite all-in-one washer/dryer. The open living/dining layout flows to a sunny patio. Unlike many newer buildings, this well-maintained property offers generous hallway and bedroom closet space. Heat and hot water are included in the strata fee. Professionally managed and well ran with recent elevator & electrical panel upgrades, the building allows rentals, has no age restrictions, and permits up to 2 dogs, 2 cats or 1 of each — a great match given three nearby off-leash dog parks (see bylaws for details on pets). One parking stall and storage locker included. A great opportunity blending quality and convenience.

Real Estate Type:
Condo Apartment 
Layout:
Condo 
Bedroom(s):
Bathroom(s):
Finished Sq. Ft.:
697 
Unfinished Sq. Ft.:
113 
Taxes:
$1,786.19 (2025) 
Year Built:
1977 
Elementary School:
 
Junior School:
 
Senior School:
 

Interior Details

Main Level:
 
Fireplace(s):
Bedroom(s):
Bathroom(s):
Basement Height:
ft - in
Basement Description:
 
Interior Features:
 
Appliances Included:
 

Building Details

Building Style:
 
Building Warranty:
 
Accessibility:
 
Materials:
Stucco 
Exterior Finish:
 
Foundation:
Poured Concrete 
Roof:
Asphalt Shingle 
Heat/Air:
Baseboard,Hot Water 
Fuel:
 
Leased Equip:
 
Exterior Features:
 
Faces:
North (front) - (rear) 

Lot Information

SqFt:
714 
Acres:
0.02 
Frontage:
 
Depth:
 
Lot Shape:
 
Water:
Municipal 
Waste:
Sewer Connected 
Zoning:
 
Parking Spaces:
 
Driveway:
 
Parking Type:
Carport,Open 
Lot Features:
Rectangular Lot 

Strata Lot Information

Complex:
Uptown Rise 
Managed By:
Proline Property Management 
Patio Sq. Ft.
 
Storage:
 
Monthly Assessment:
$513 
Units/Complex:
Buildings/Complex:
Units/Building:
31 
Floors/Building
Levels/Unit
 
Lot Includes:
Balcony,Parking Stall,Separate Storage 
Shared Amenities:
Bike Storage,Common Area,Elevator(s),Meeting Room,Secured Entry 
Assess Includes:
 
Common Features:
Garbage Removal,Heat,Hot Water,Insurance,Maintenance Grounds,Maintenance Structure,Property Management,Recycling,Sewer,Water 
Minimum Age:
Age Notes:
 
Rental Restrictions:
Unrestricted 
Rental Notes:
 
Pets Allowed:
Aquariums,Birds,Caged Mammals,Cats,Dogs,Number Limit,Size Limit 
Pet Notes:
Up to 2 dogs, 2 cats or 1 of each. Max 60 lbs but seller has seen larger dogs in building 

Room Dimensions

Room Name Level 1Level 2Level 3Level 4Level 5Other
Sq. Ft 697.000.000.000.000.00
Entrance8'x4'
Living Room18'x13'
Dining Room8'x8'
Kitchen8'x6'
Bedroom - Primary14'x10'
Bathroom4-Piece
Entrance13x7
Unfinished Rooms
Deck12'x4'

Listed with:

Initium Real Estate Ltd.
Phone: 250-818-5595 / Fax:

VREB Reciprocity Logo

NOTE: MLS® property information is provided under copyright© by the Victoria Real Estate Board. The information is from sources deemed reliable, but should not be relied upon without independent verification.