2 Bed Condo Apartment in Saanich East

$469,900 - ML# 1041731
108 - 898 Vernon Ave
Saanich East - SE Swan Lake

This is only a guide. Please verify this information with your mortgage specialist.

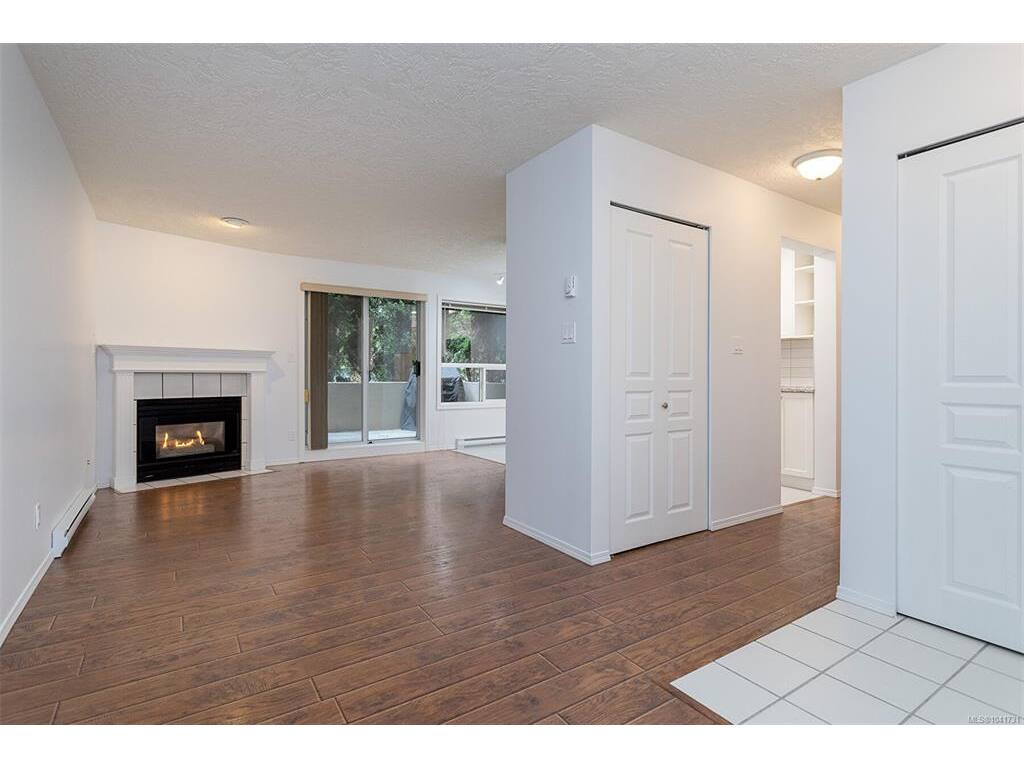
Welcome to Chelsea Green @ UPTOWN... talk about convenience! Freshly & Tastefully Renovated & Located right across from Save-On-Foods just half block to Uptown Center, this home has just had some terrific upgrades: New Kitchen w/Granite counters & tiled backsplash, newer appliances, new paint, new flooring, and TWO renewed bathrooms ~ both with TUB & SHOWER. The location is CENTRAL, placed strategically next to two major bus routes: #26 goes direct to U-Vic & Dockyards in Esquimalt, or several routes take you to Saanich Peninsula & ferries.. Whether you're looking for your first home, downsizing or buying a rental property this one hits all the right notes! Pets are ok, you can bring a Dog of ANY Size, or up to 2-Cats. BBQ also OK. Enjoy the handy In-Unit Landry, Secure Underground Parking & Ample Storage Locker. Contact mikko@sutton.com to book your viewing.

Real Estate Type:
Condo Apartment 
Layout:
Condo 
Bedroom(s):
Bathroom(s):
Finished Sq. Ft.:
779 
Unfinished Sq. Ft.:
50 
Taxes:
$2,048.90 (2025) 
Year Built:
1993 
Elementary School:
 
Junior School:
 
Senior School:
 

Interior Details

Main Level:
 
Fireplace(s):
Bedroom(s):
Bathroom(s):
Basement Height:
0 ft - 0 in
Basement Description:
None 
Interior Features:
Breakfast Nook,Dining/Living Combo 
Appliances Included:
Dishwasher,Dryer,Microwave,Oven/Range Electric,Refrigerator,Washer 

Building Details

Building Style:
Balcony/Patio,Garden 
Building Warranty:
 
Accessibility:
Accessible Entrance,Ground Level Main Floor,No Step Entrance,Primary Bedroom on Main,Wheelchair Friendly 
Materials:
Cement Fibre,Shingle-Other,Wood 
Exterior Finish:
 
Foundation:
Poured Concrete 
Roof:
Asphalt Rolled,Asphalt Shingle 
Heat/Air:
Baseboard,Electric,Natural Gas 
Fuel:
 
Leased Equip:
 
Exterior Features:
 
Faces:
West (front) - (rear) 

Lot Information

SqFt:
829 
Acres:
0.02 
Frontage:
 
Depth:
 
Lot Shape:
 
Water:
Municipal 
Waste:
Sewer Connected 
Zoning:
 
Parking Spaces:
 
Driveway:
 
Parking Type:
Attached,Guest,Underground 
Lot Features:
Central Location,Cul-de-sac,Easy Access,Irrigation Sprinkler(s),Landscaped,Recreation Nearby,Serviced,Shopping Nearby,Sidewalk,Wooded Lot 

Strata Lot Information

Complex:
Chelsea Green 
Managed By:
Firm Management 
Patio Sq. Ft.
50.00 
Storage:
 
Monthly Assessment:
$471 
Units/Complex:
144 
Buildings/Complex:
Units/Building:
48 
Floors/Building
Levels/Unit
 
Lot Includes:
Deck/Patio 
Shared Amenities:
Bike Storage 
Assess Includes:
 
Common Features:
Garbage Removal,Gas,Insurance,Maintenance Grounds,Property Management,Recycling,Water 
Minimum Age:
Age Notes:
~No Restrictions 
Rental Restrictions:
Unrestricted 
Rental Notes:
No vacation rentals. ~See Bylaws 
Pets Allowed:
Aquariums,Birds,Caged Mammals,Cats,Dogs,Number Limit 
Pet Notes:
ONE DOG ANY SIZE, or up to TWO CATS. ~ Reasonable number of other small pets allowed ~ See Bylaws 

Room Dimensions

Room Name Level 1Level 2Level 3Level 4Level 5Other
Sq. Ft 779.000.000.000.000.00
Living Room14'x11'
Dining Room8'x8'
Kitchen7'x7'
Bedroom - Primary10'x10'
Bathroom4-Piece
Bedroom9'x8'
Bathroom4-Piece
Laundry4'x5'
Unfinished Rooms
Patio11x8

Listed with:

Sutton Group West Coast Realty
Phone: 250-889-2218 / Fax:

VREB Reciprocity Logo

NOTE: MLS® property information is provided under copyright© by the Victoria Real Estate Board. The information is from sources deemed reliable, but should not be relied upon without independent verification.