2 Bed Condo Apartment in Saanich East

$499,000 - ML# 1041693
101 - 3206 Alder St
Saanich East - SE Quadra

This is only a guide. Please verify this information with your mortgage specialist.

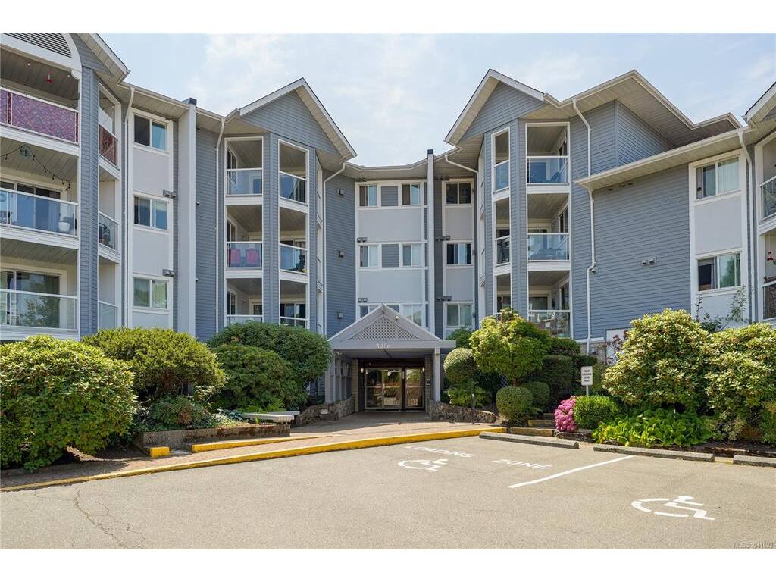
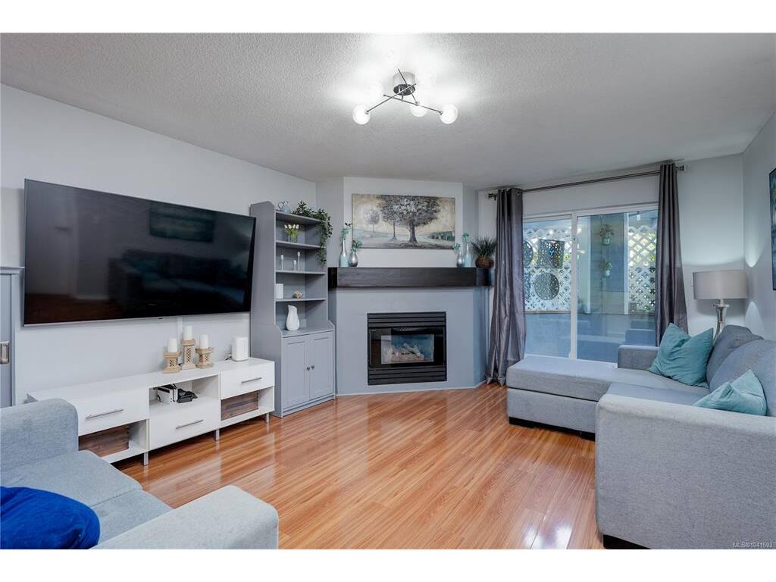
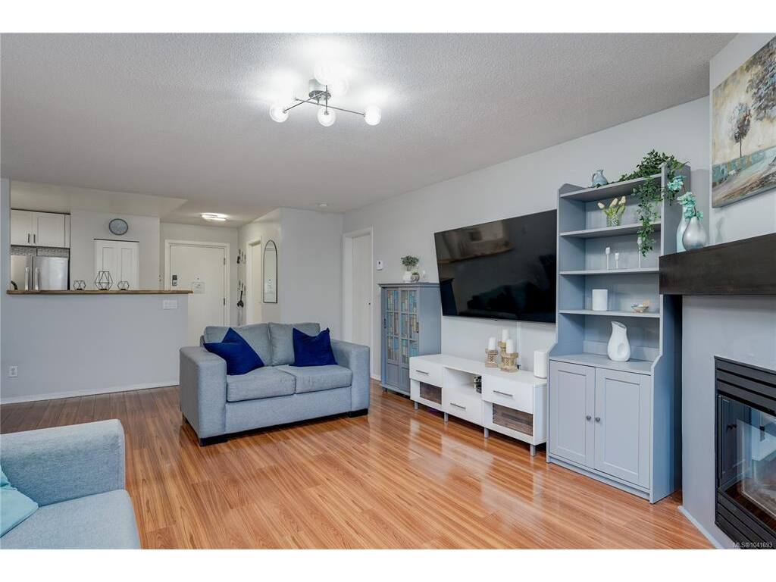
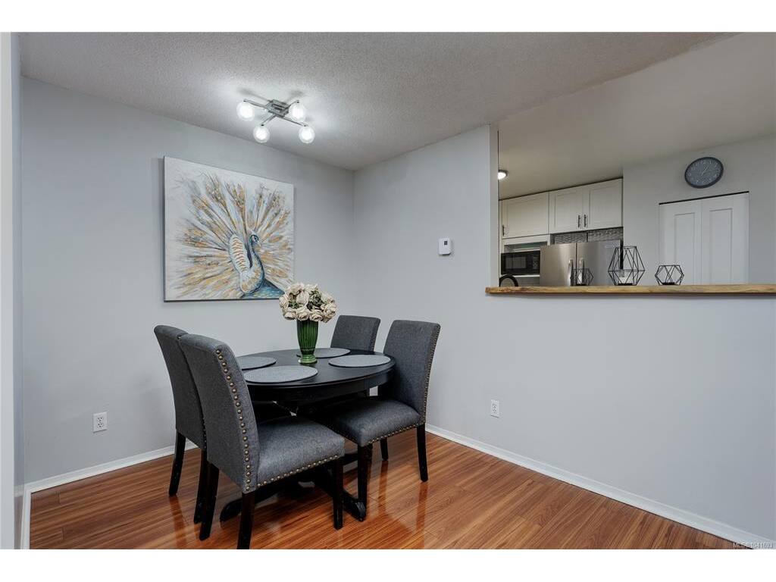
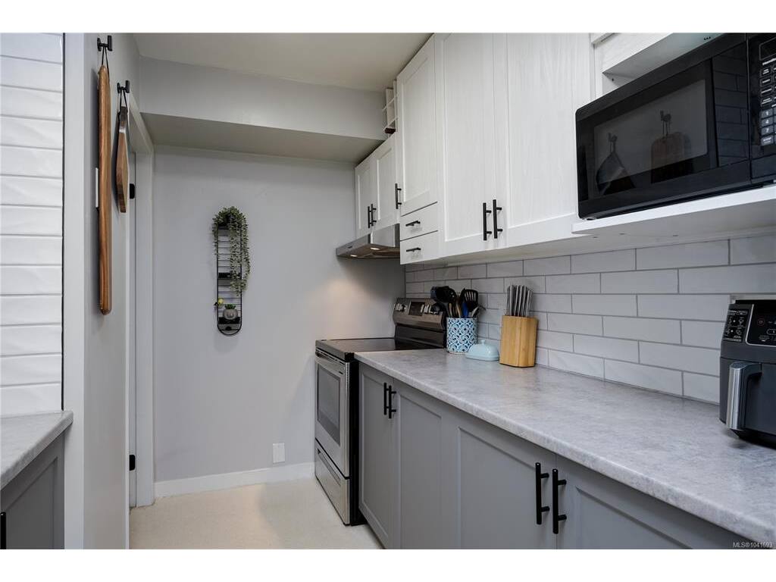
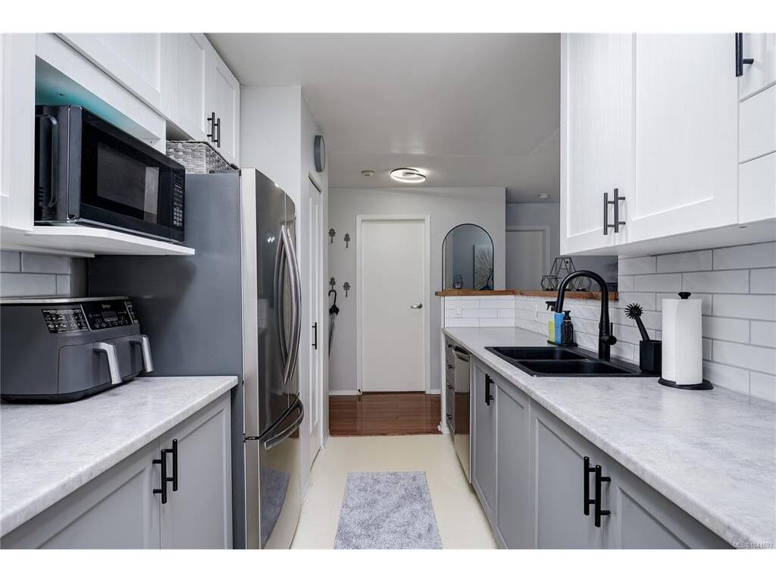
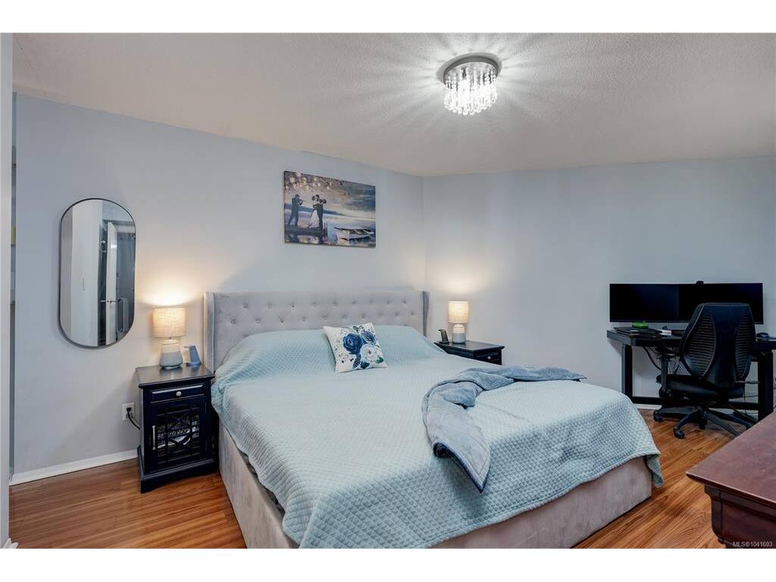
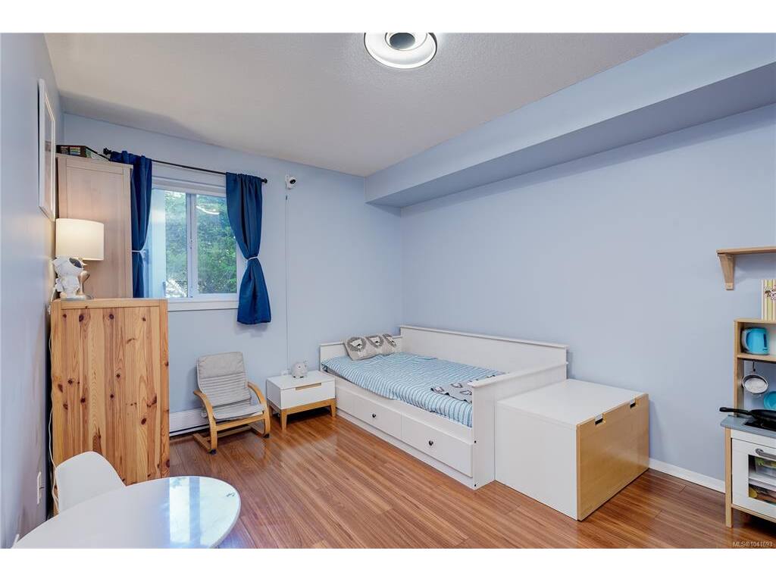
View this pristine, inviting, quiet and spacious 2 bedroom, 2 full bathrooms suite with numerous up-dates such as a new hot water tank, soft close cabinetry, matte black hardware and fixtures, as well as updated lighting details. All set in a tasteful modern neutral color pallet. Nothing to do but move in! The floor plan features separated bedrooms, and open concept dining/living room. This unit includes an underground parking spot as well as locked storage unit. This well-situated home is central in location to downtown with easy access to main corridors. Walking distance to Mayfair Mall and Rutledge Park, and a quick drive to Uptown and the University of Victoria. Great opportunity for parents wishing to purchase for university students, downsizing seniors or first time home buyers. Don't miss this opportunity! Call now!

Real Estate Type:
Condo Apartment 
Layout:
Condo 
Bedroom(s):
Bathroom(s):
Finished Sq. Ft.:
1074 
Unfinished Sq. Ft.:
49 
Taxes:
$2,658.00 (2026) 
Year Built:
1990 
Elementary School:
 
Junior School:
 
Senior School:
 

Interior Details

Main Level:
 
Fireplace(s):
Bedroom(s):
Bathroom(s):
Basement Height:
0 ft - 0 in
Basement Description:
 
Interior Features:
Controlled Entry,Dining/Living Combo,Elevator,Storage 
Appliances Included:
Dishwasher,Dryer,Oven/Range Electric,Range Hood,Refrigerator,Washer 

Building Details

Building Style:
Balcony/Patio 
Building Warranty:
Accessibility:
Ground Level Main Floor,No Step Entrance,Primary Bedroom on Main,Wheelchair Friendly 
Materials:
Insulation: Ceiling,Insulation: Walls,Stucco,Wood 
Exterior Finish:
 
Foundation:
Poured Concrete 
Roof:
Asphalt Shingle,Tar/Gravel 
Heat/Air:
Baseboard,Electric,Natural Gas 
Fuel:
 
Leased Equip:
 
Exterior Features:
 
Faces:
North (front) - (rear) 

Lot Information

SqFt:
1123 
Acres:
0.03 
Frontage:
 
Depth:
 
Lot Shape:
 
Water:
Municipal 
Waste:
Sewer To Lot 
Zoning:
 
Parking Spaces:
 
Driveway:
 
Parking Type:
Attached,Guest,Underground 
Lot Features:
Irregular Lot 

Strata Lot Information

Complex:
Olympic View 
Managed By:
Associa BC Inc. - Kirsten Wing 
Patio Sq. Ft.
49.00 
Storage:
 
Monthly Assessment:
$414 
Units/Complex:
52 
Buildings/Complex:
Units/Building:
52 
Floors/Building
Levels/Unit
 
Lot Includes:
Deck/Patio,Parking Stall,Separate Storage 
Shared Amenities:
Bike Storage,Elevator(s),Secured Entry 
Assess Includes:
 
Common Features:
Garbage Removal,Gas,Insurance,Maintenance Grounds,Maintenance Structure,Property Management,Water 
Minimum Age:
Age Notes:
See bylaws 
Rental Restrictions:
Unrestricted 
Rental Notes:
See bylaws 
Pets Allowed:
Aquariums,Cats,Number Limit 
Pet Notes:
Not more than 2 domestic cats, both of which must be kept indoors and spayed or neutered. See bylaws 

Room Dimensions

Room Name Level 1Level 2Level 3Level 4Level 5Other
Sq. Ft 1074.000.000.000.000.00
Entrance7'4"x4'6"
Living Room21'9"x13'0"
Dining Room8'1"x8'1"
Kitchen16'0"x7'7"
Bedroom - Primary15'11"x11'4"
Ensuite4-Piece
Bedroom13'3"x10'0"
Walk-in Closet8'8"x8'0"
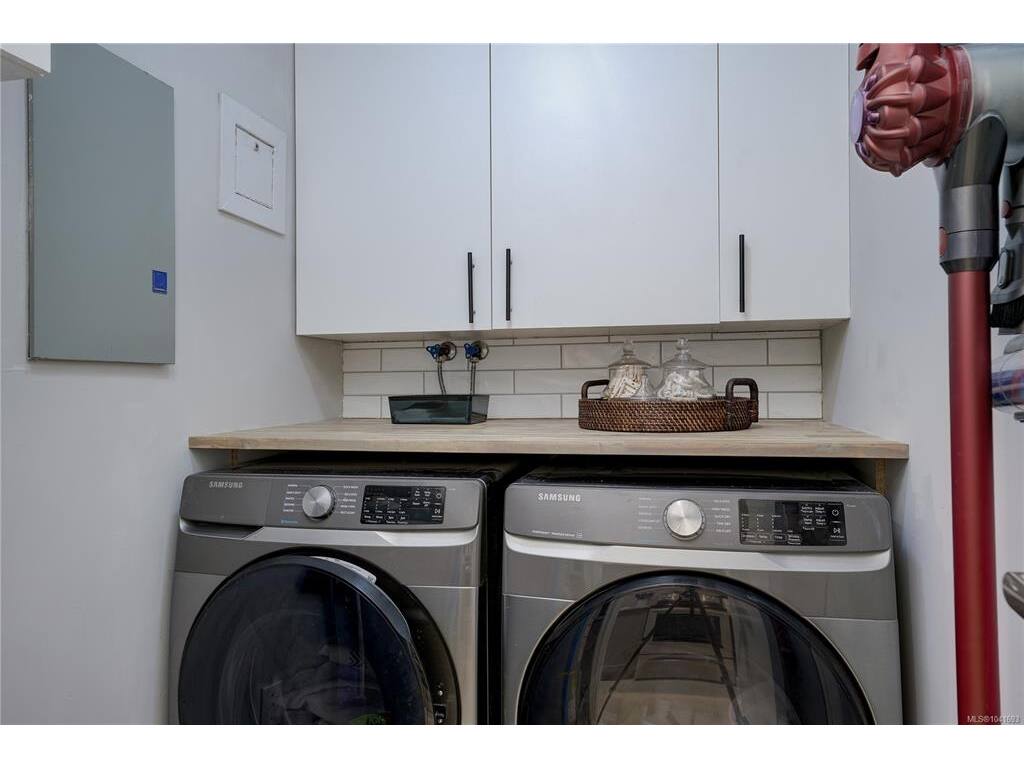
Laundry7'8"x4'11"
Bathroom4-Piece
Unfinished Rooms
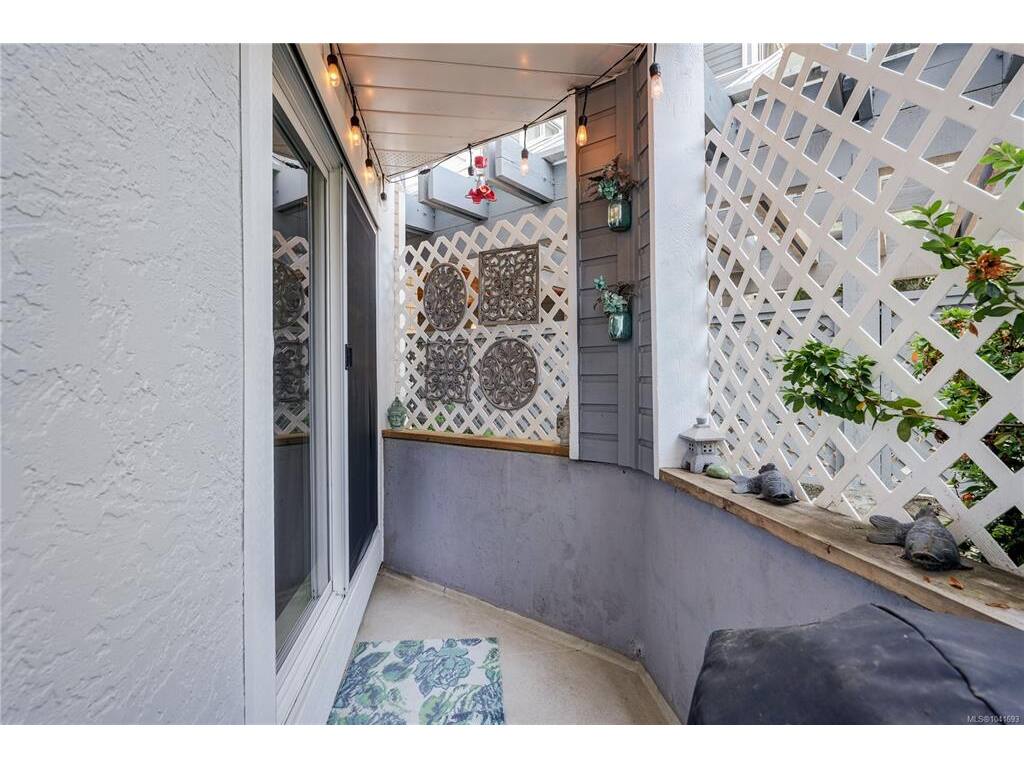
Patio13'8"x3'10"

Listed with:

Macdonald Realty Victoria

VREB Reciprocity Logo

NOTE: MLS® property information is provided under copyright© by the Victoria Real Estate Board. The information is from sources deemed reliable, but should not be relied upon without independent verification.