

4 Bed Single Family Detached in Saanich East


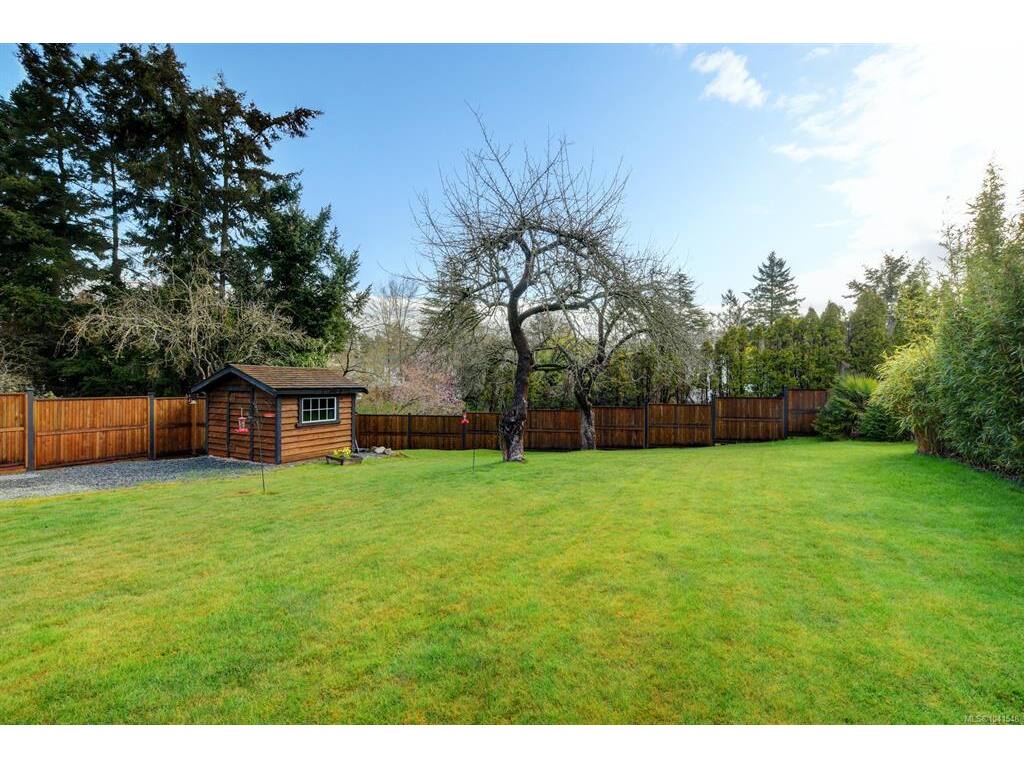
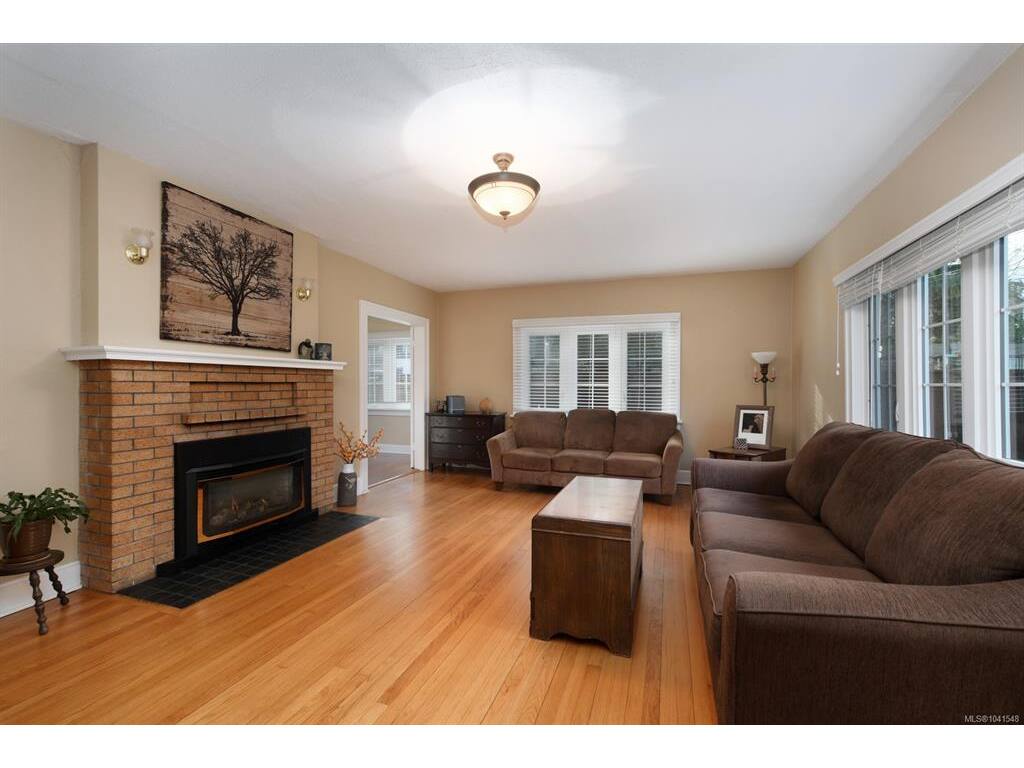


A Beautiful Family Home Today, A Premium Investment for Tomorrow 3919 Quadra St | Maplewood Welcome to a rare real estate trifecta: a charming, move-in-ready family home, an expansive quarter-acre park-like property, and massive future redevelopment potential. Nestled in the highly sought-after Maplewood neighborhood near Quadra & McKenzie, this property offers incredible lifestyle value today with a built-in investment strategy for tomorrow. For the Family: Character, Comfort & Room to Grow The lovingly updated 1935 character home is built to be lived in, blending vintage warmth with modern efficiencies like a year-round heat pump (with air conditioning) and a cozy natural gas fireplace. The Layout: Features a bright, updated kitchen that flows seamlessly onto a spacious back deck—perfect for summer BBQs. With 2 bedrooms on the main, a whimsical upper loft (with a skylight and 2-piece bath) perfect for a playroom or teen retreat, and a lower-level in-law suite (3rd bedroom and bath), there is space here for the whole family. The Yard: The massive, private 10,970 sq. ft. lot is an absolute paradise for kids and pets, offering a safe, fully fenced green oasis that is increasingly rare in today's market. For the Investor: Unlocking Future Value While you enjoy raising your family or collecting premium rental income, your land is working for you. Positioned in a high-growth urban hub, this property perfectly aligns with the District of Saanich’s active vision for neighborhood densification. Whether you want to hold long-term, explore building a secondary garden suite, or capitalize on future multi-unit development, the upside here is undeniable. Located minutes from top-tier schools, parks, shopping, and downtown Victoria, this is a property you can love living in today, knowing your future is secure.
Interior Details
Building Details
Lot Information
Room Dimensions
| Room Name | Level 1 | Level 2 | Level 3 | Level 4 | Level 5 | Other |
|---|---|---|---|---|---|---|
| Sq. Ft | 1350.00 | 408.00 | 633.00 | 0.00 | 0.00 | |
| Entrance | 10'8x6'2 | |||||
| Living Room | 21'11x14'9 | |||||
| Dining Room | 13'x10' | |||||
| Kitchen | 17'3x10'1 | |||||
| Bedroom | 13'1x12'7 | |||||
| Bedroom - Primary | 16'2x11'8 | |||||
| Bathroom | 4-Piece | |||||
| Loft | 18x8'6 | |||||
| Loft | 15'7x6'1 | |||||
| Bathroom | 2-Piece | |||||
| Bathroom | 3-Piece | |||||
| Bedroom | 14'11x10'2 | |||||
| Kitchen-Additional | 10'9x8'5 | |||||
| Living-Additional | 8'10x7'3 | |||||
| Unfinished Rooms | ||||||
Listed with:
Dez Mahal - RE/MAX Camosun
Phone: 250-858-5331 / Fax: