

3 Bed Row/Townhouse in Saanich East
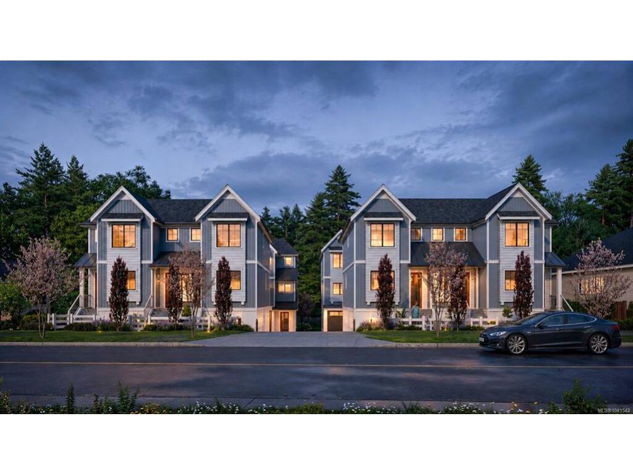


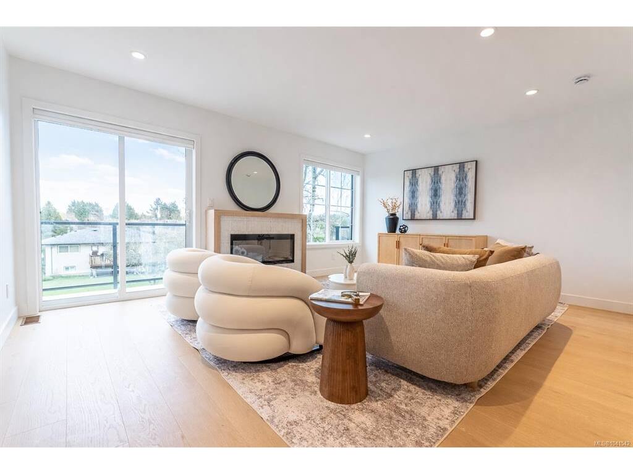


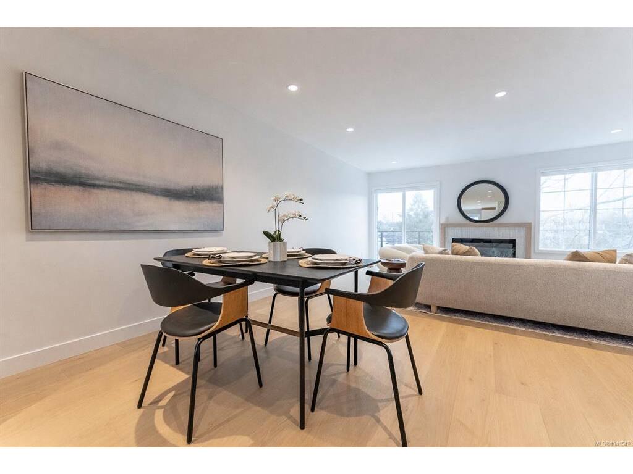




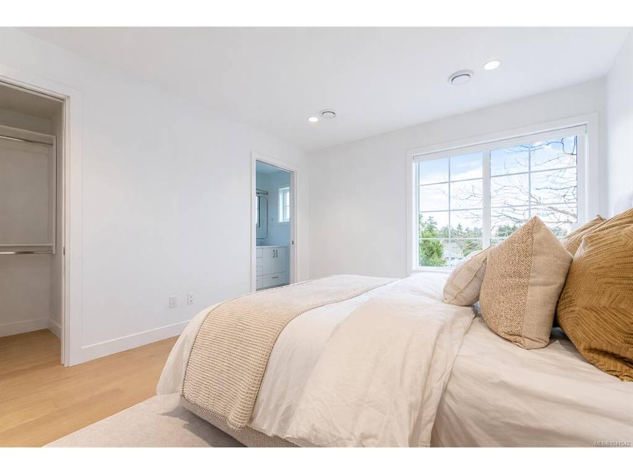
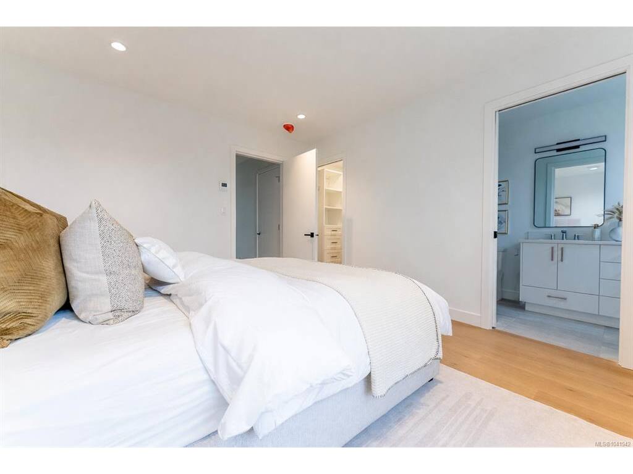


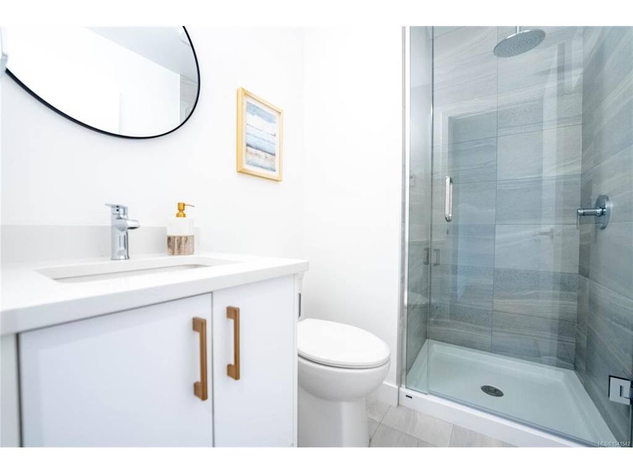

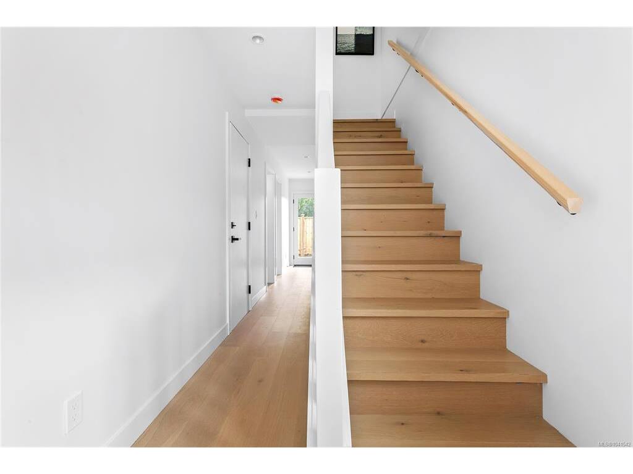


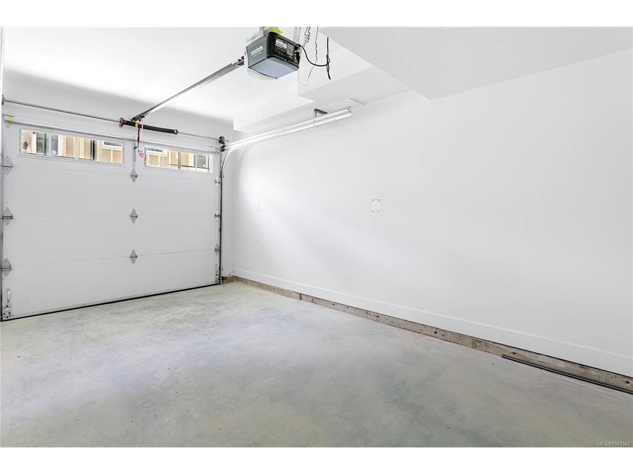


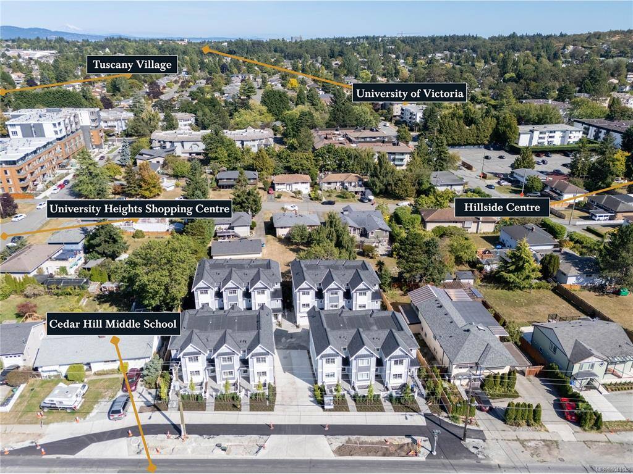


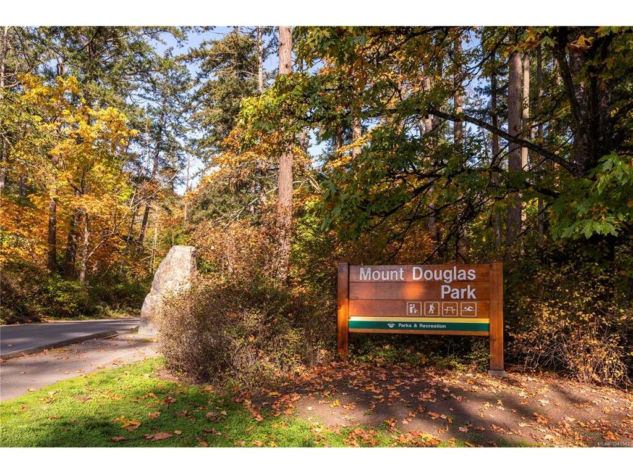
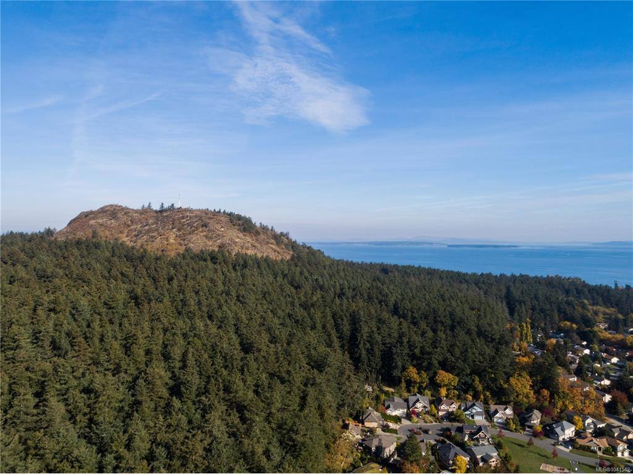
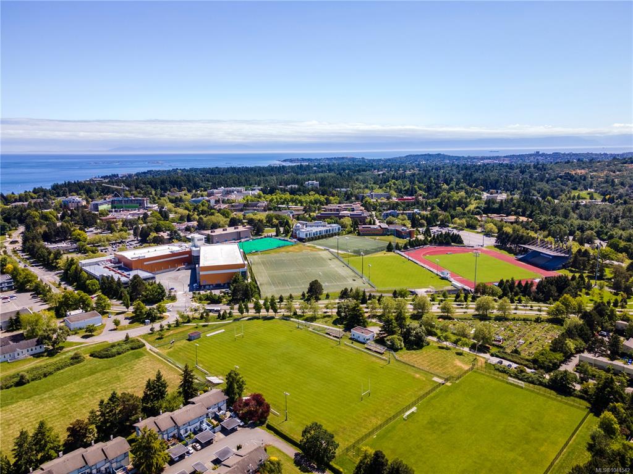
OPEN HOUSE Sat, Aug 22nd 11am-1pm.MOVE IN TODAY! Only a few units remain. Discover modern elegance at Twelve Cedars by award-winning Seba Construction. These 3 Bed, 4 Bath townhomes feature hardwood floors, quartz countertops, KitchenAid appliances, and a fully ducted heat pump system. Located in Saanich’s vibrant Cedar Hill community, each home blends contemporary design with classic charm for timeless, comfortable living. Enjoy suburban tranquility with urban convenience—steps from University Heights Shopping Mall and Tuscany Village. Perfect for buyers seeking new townhomes in Saanich or Victoria, BC. Surrounded by parks and top golf courses, Twelve Cedars offers spacious, stylish homes in a prime location. SHOWINGS BY APPOINTMENT ONLY.
Interior Details
Building Details
Lot Information
Room Dimensions
| Room Name | Level 1 | Level 2 | Level 3 | Level 4 | Level 5 | Other |
|---|---|---|---|---|---|---|
| Sq. Ft | 577.00 | 554.00 | 370.00 | 0.00 | 0.00 | |
| Entrance | 11x06 | |||||
| Living Room | 13x17 | |||||
| Dining Room | 08x12 | |||||
| Kitchen | 13x10 | |||||
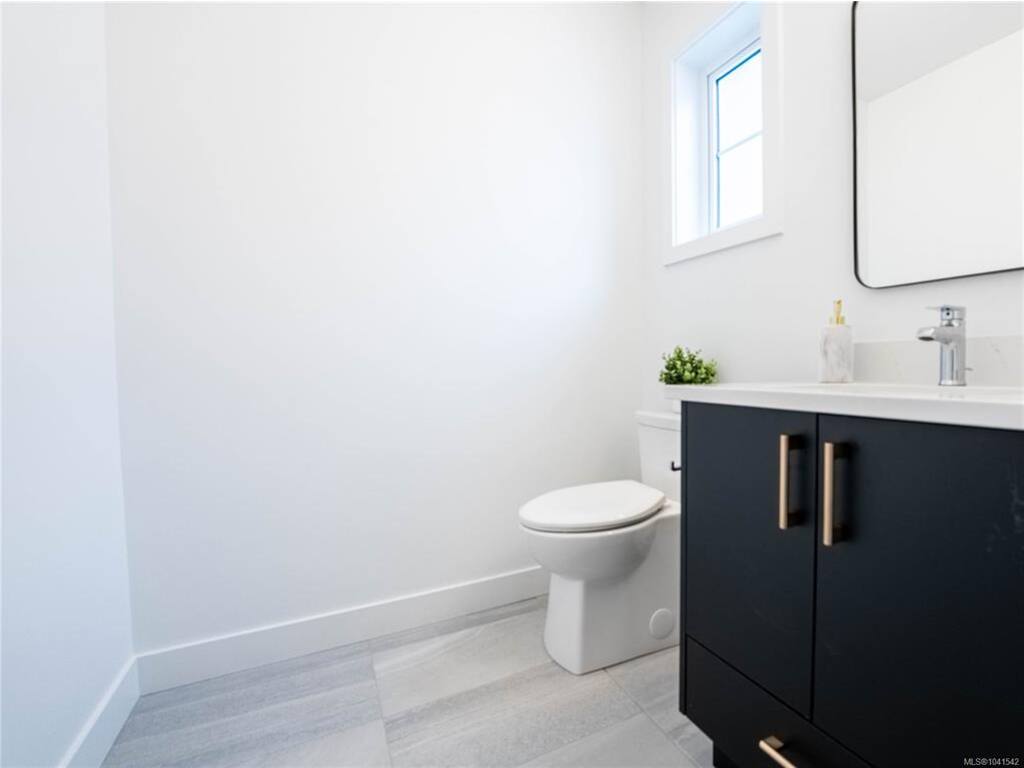
| Bathroom | 2-Piece | |||||
| Bedroom - Primary | 13x11 | |||||
| Ensuite | 4-Piece | |||||
| Bedroom | 11x10 | |||||
| Ensuite | 4-Piece | |||||
| Bedroom | 10x10 | |||||
| Bathroom | 3-Piece | |||||
| Mud Room | 13x06 | |||||
| Walk-in Closet | 05x05 | |||||
| Unfinished Rooms | ||||||
| Deck | 05x11 | |||||
Listed with:
eXp Realty
Phone: 778-404-7668 / Fax:
eXp Realty
Phone: 778-677-8277 / Fax:
eXp Realty
Phone: 1-250-588-0336 / Fax:
