

3 Bed Single Family Detached in Saanich East
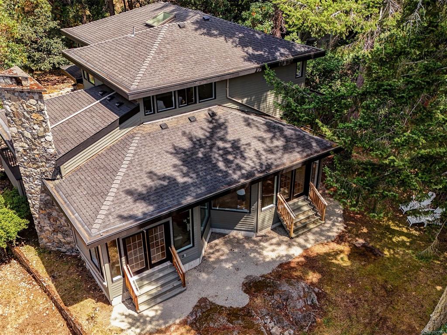
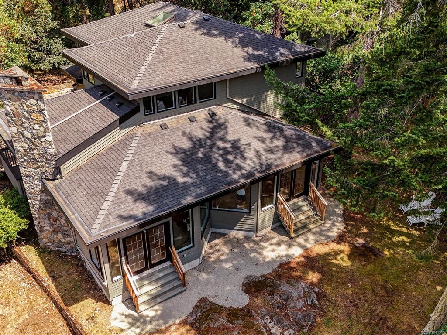


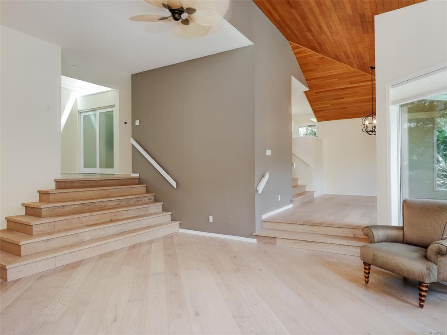

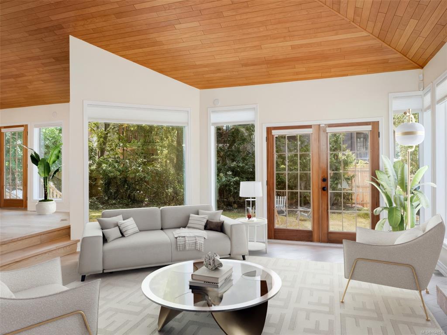


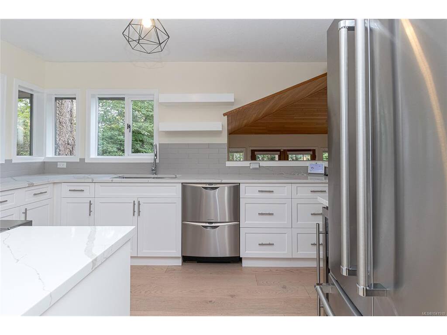

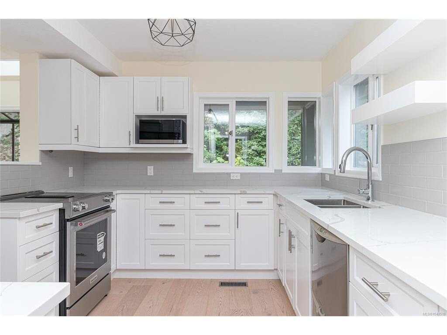


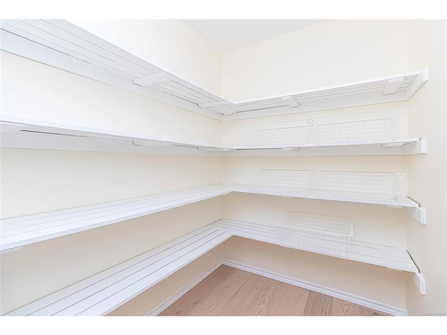

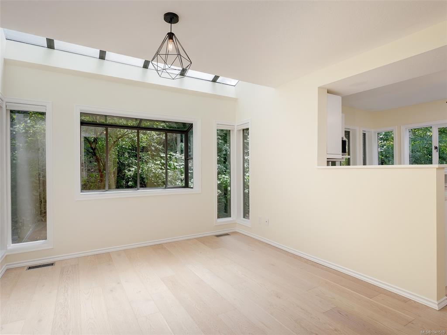


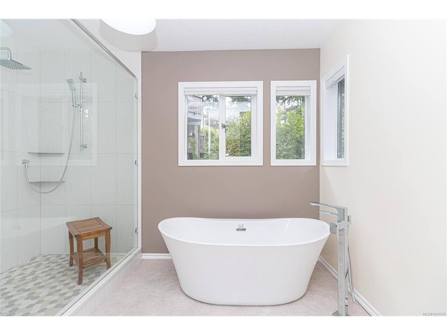


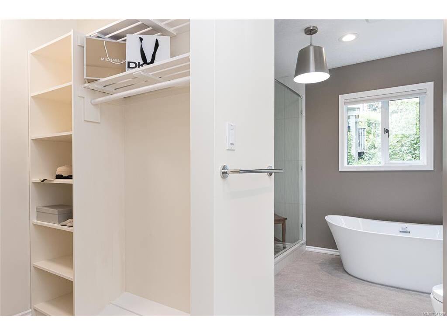

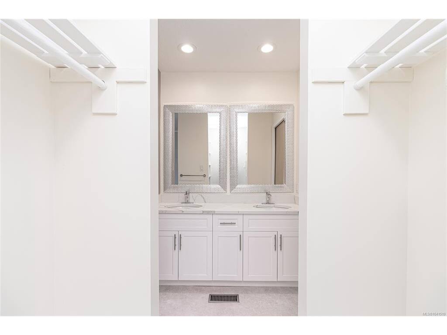


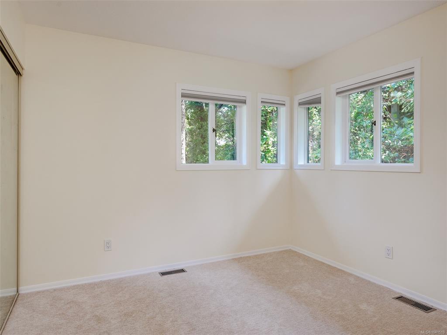


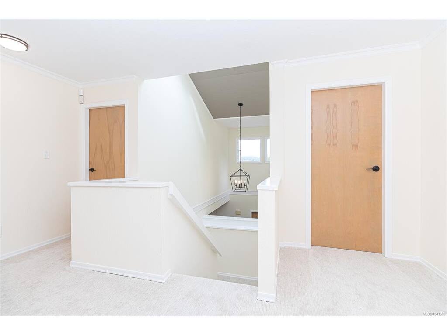

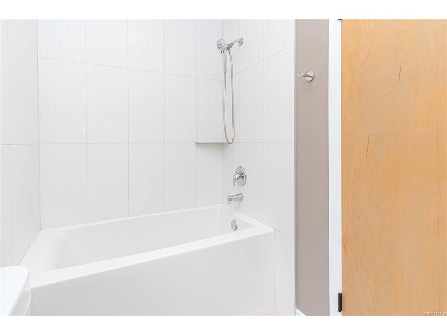

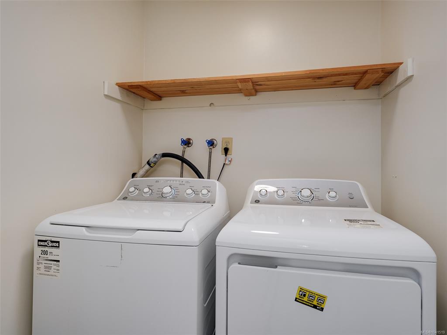


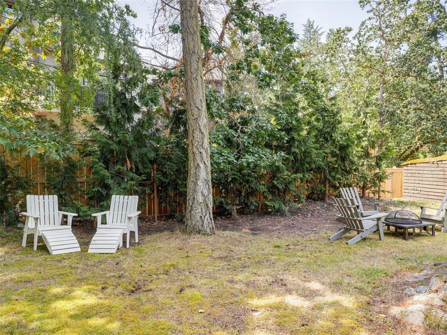
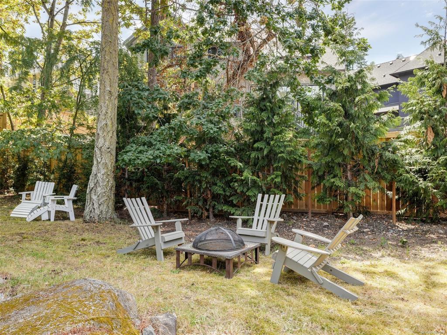


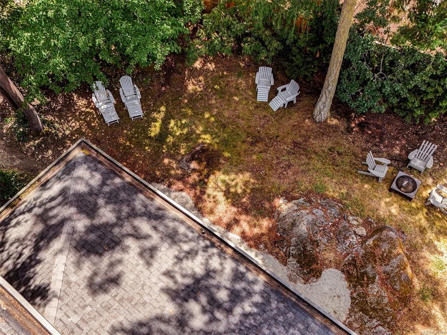
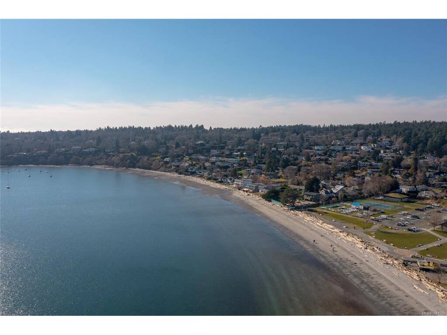

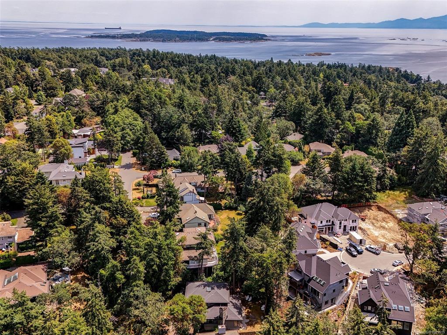
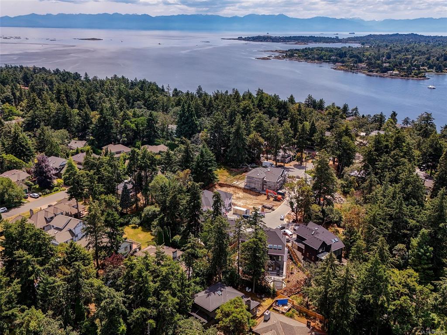
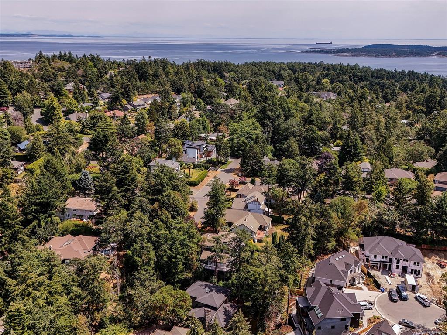


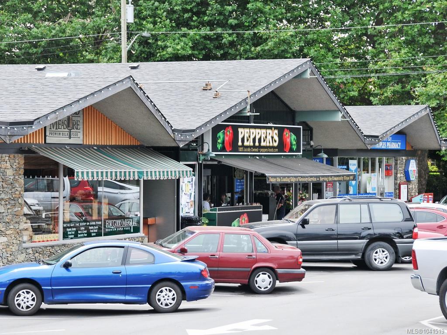


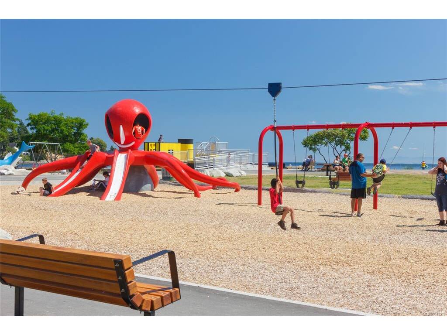
Welcome to 2745 Green Vale Avenue, a newly renovated home set at the end of a private on a cul-de-sac of other fine homes in prestigious Ten Mile Point. Interior Designer Sandy Gamble transformed this West Coast Style home into understated elegance. Features include gorgeous engineered hardwood flooring, vaulted ceilings, french doors and large windows which fill the home with natural light. Gourmet custom kitchen with quartz countertops, stainless steel appliances, wine fridge, large pantry and adjoining family room. Upstairs, the spacious master bedroom offers a deluxe 5 piece ensuite, with oversized shower, soaker tub, walk-in closet, plus two additional bright bedrooms & bathroom. Main floor office/den with panelled walls and french doors leading to a balcony. Large over-height double garage will accommodate a workshop area plus ample separate storage spaces. Sunny southwest facing back yard. This is an ideal location steps to 2 outstanding beaches Telegraph Cove and Cadboro Bay Beach. Five minutes to the University of Victoria, Uplands Golf Club and the Royal Victoria Yacht Club. Enjoy the quaint Cadboro Bay Village where you will find boutiques, cafes, restaurants, grocery stores, pet shops and so much more!
Interior Details
Building Details
Lot Information
Room Dimensions
| Room Name | Level 1 | Level 2 | Level 3 | Level 4 | Level 5 | Other |
|---|---|---|---|---|---|---|
| Sq. Ft | 1489.00 | 1136.00 | 0.00 | 0.00 | 0.00 | |
| Entrance | 11'x8' | |||||
| Living Room | 22'x18' | |||||
| Dining Room | 17'x12' | |||||
| Kitchen | 12x10 | |||||
| Bathroom | 4-Piece | |||||
| Bedroom | 18x10 | |||||
| Bedroom | 12x10 | |||||
| Ensuite | 5-Piece | |||||
| Walk-in Closet | 6x6 | |||||
| Bedroom - Primary | 16x15 | |||||
| Bathroom | 2-Piece | |||||
| Family Room | 15x11 | |||||
| Pantry (Finished) | 8x5 | |||||
| Unfinished Rooms | ||||||
Listed with:
RE/MAX Camosun
Phone: 250-370-7788 / Fax:
