

3 Bed Row/Townhouse in Saanich East
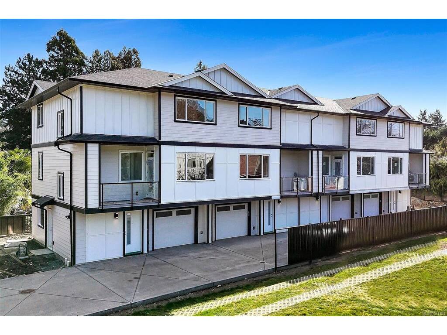
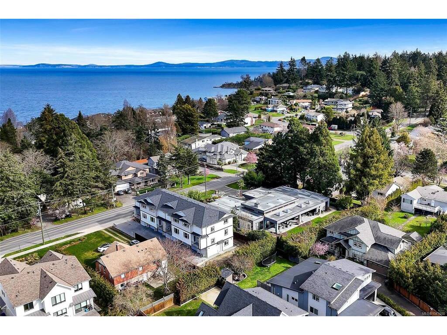
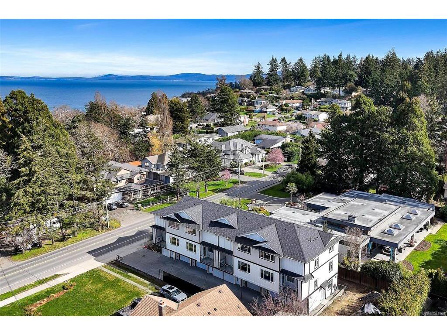
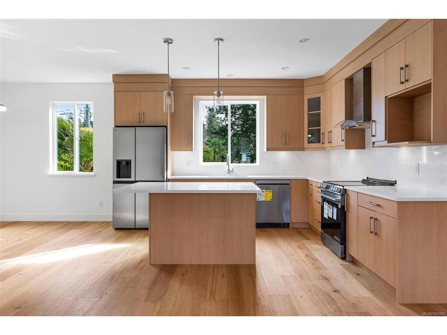
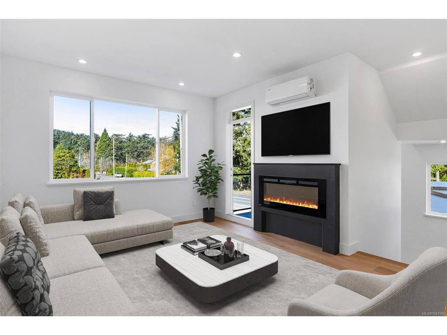
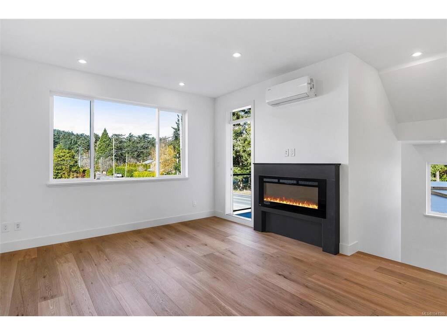
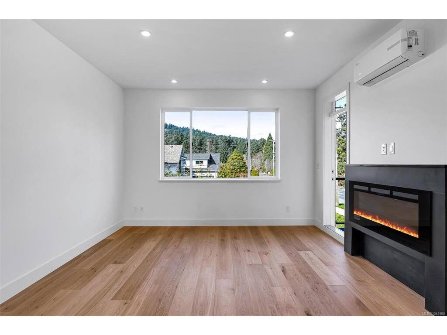

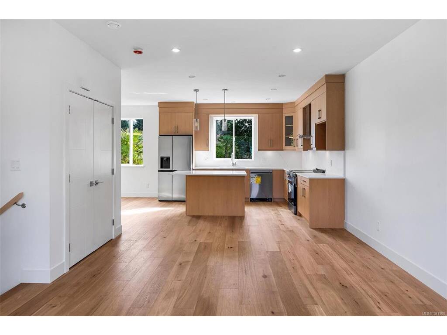


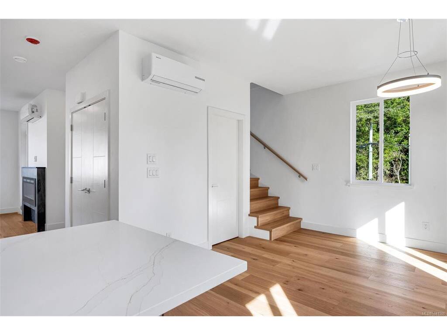

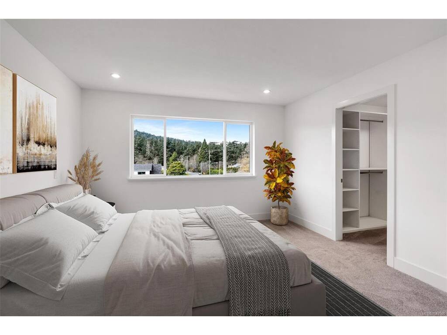
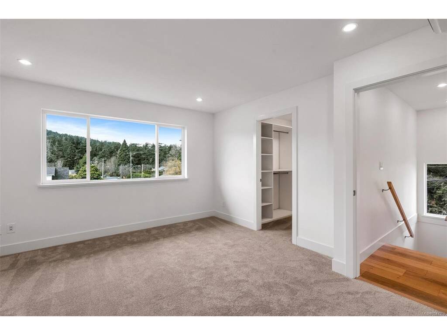

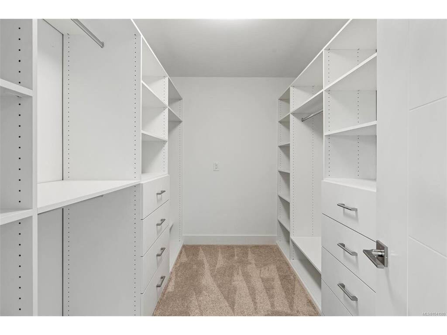
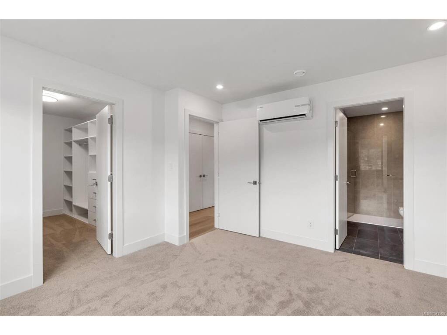
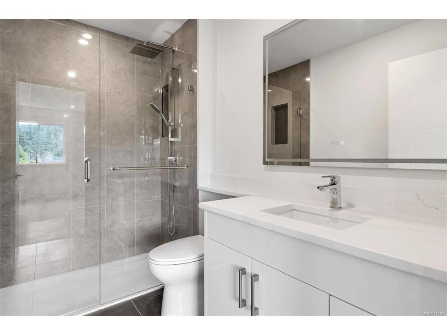


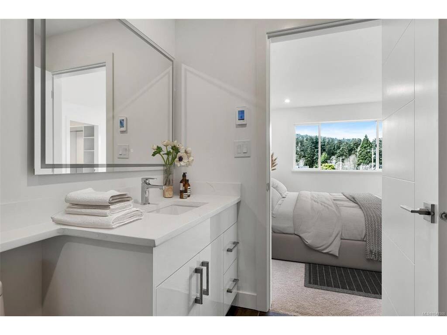
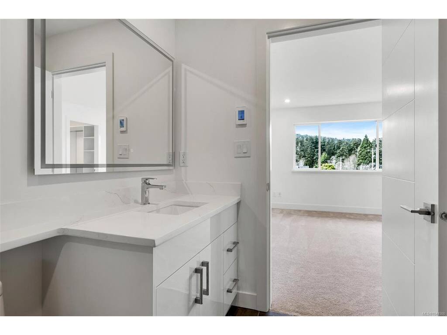


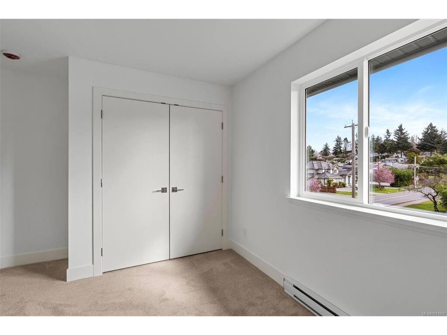
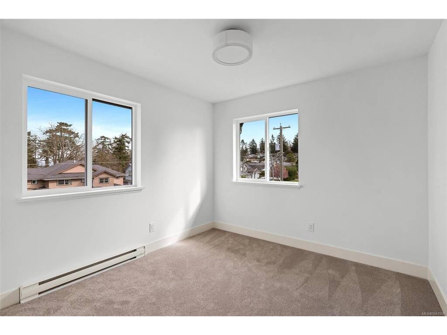
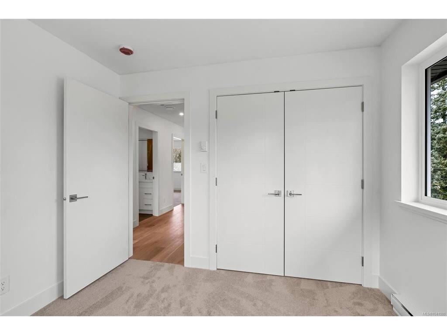


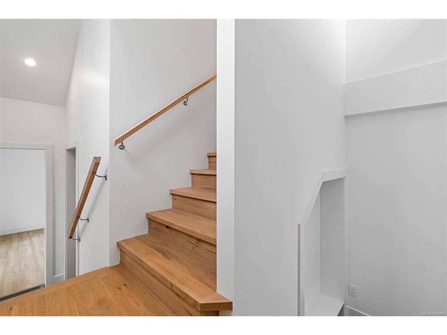


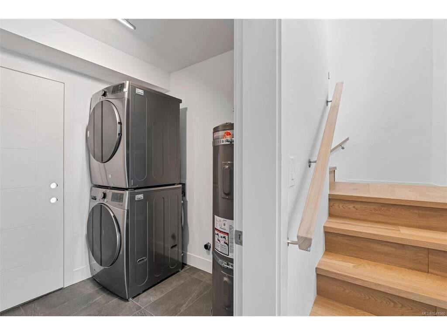


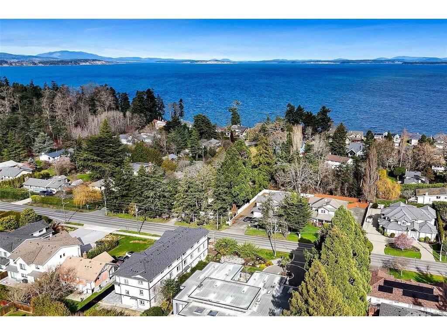
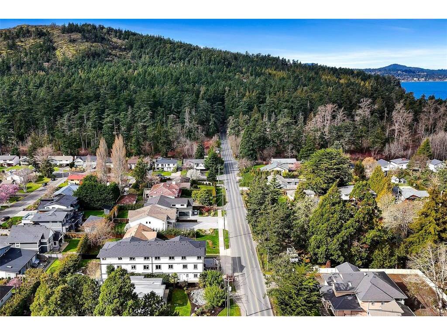
Brand new 4-unit townhome development in the heart of Gordon Head at 1559 Ash Road. Thoughtfully designed 3 bedroom + office, 4 bathroom homes offering approx. 1,990 sq ft of finished living space across three levels. The main floor features engineered oak hardwood, quartz countertops, oversized island, LG stainless appliance package, electric fireplace and abundant natural light. Upstairs offers spacious bedrooms including a primary retreat with walk-in closet and ensuite. The lower level includes a versatile flex/bonus room, full bath and single-car garage. Built with R-40 insulation, heat pump with HRV, double-pane windows and quality Hardie board exterior. 2-5-10 New Home Warranty. Close to parks, trails, recreation centres, UVic and just minutes to shopping and amenities. Exceptional value per sq/ft.
Interior Details
Building Details
Lot Information
Room Dimensions
| Room Name | Level 1 | Level 2 | Level 3 | Level 4 | Level 5 | Other |
|---|---|---|---|---|---|---|
| Sq. Ft | 781.00 | 821.00 | 388.00 | 0.00 | 0.00 | |
| Entrance | 5x6 | |||||
| Bathroom | 4-Piece | |||||
| Laundry | 7x7 | |||||
| Office | 11x12 | |||||
| Family Room | 11x13 | |||||
| Kitchen | 13x9 | |||||
| Dining Room | 13x10 | |||||
| Living Room | 13x14 | |||||
| Bedroom | 11x10 | |||||
| Bedroom | 10x10 | |||||
| Bathroom | 3-Piece | |||||
| Bedroom - Primary | 13x13 | |||||
| Ensuite | 3-Piece | |||||
| Bathroom | 2-Piece | |||||
| Unfinished Rooms | ||||||
| Garage | 13x26 | |||||
Listed with:
Sotheby's International Realty Canada
Phone: 250-908-0184 / Fax:
Sotheby's International Realty Canada
Phone: 250-686-0279 / Fax:
