

5 Bed Single Family Detached in Saanich East


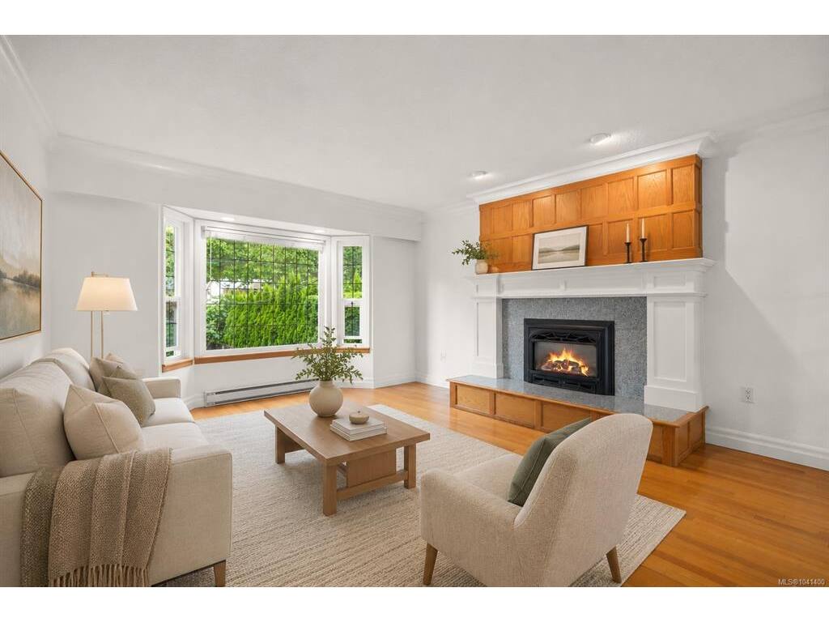


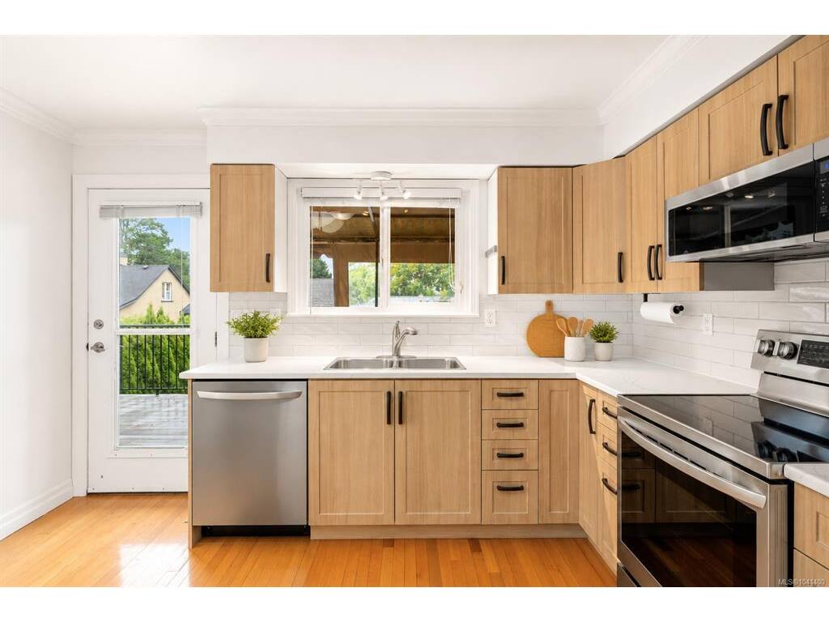


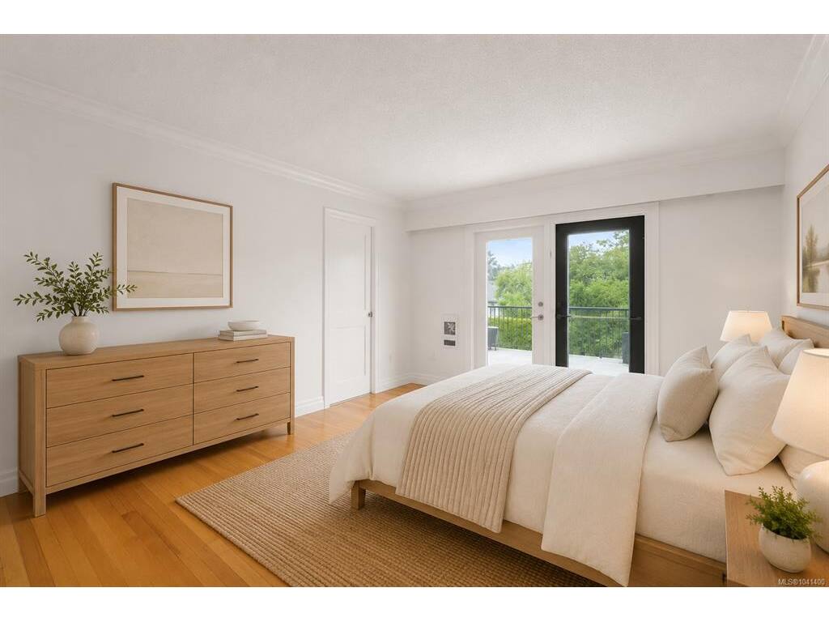


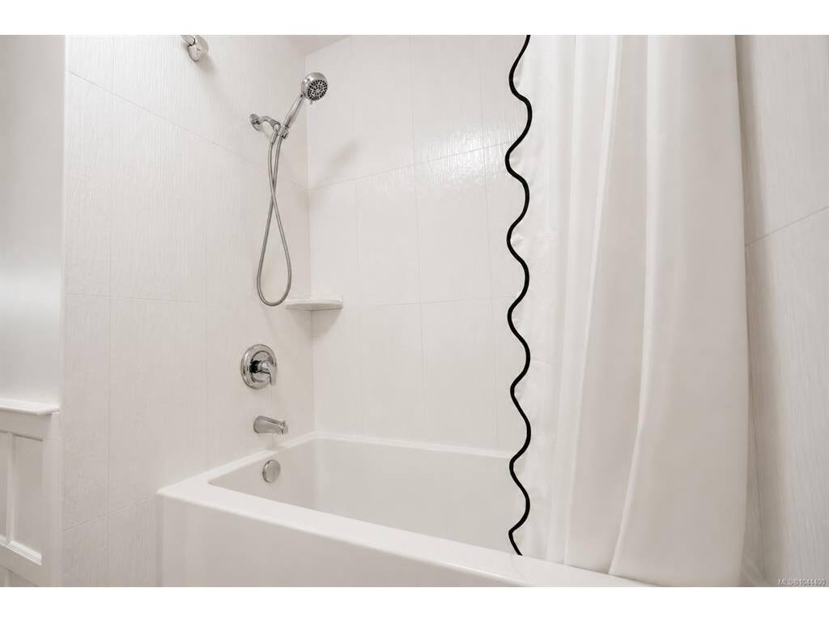

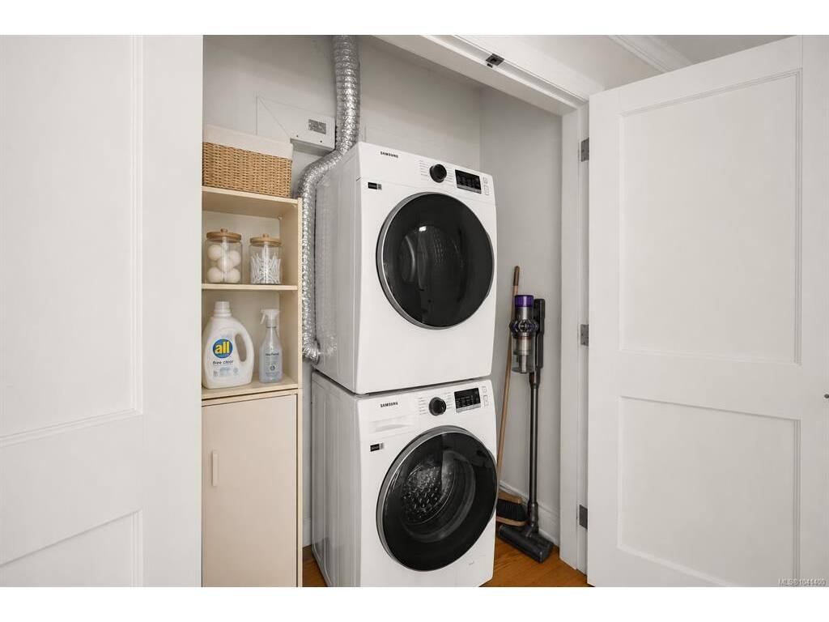


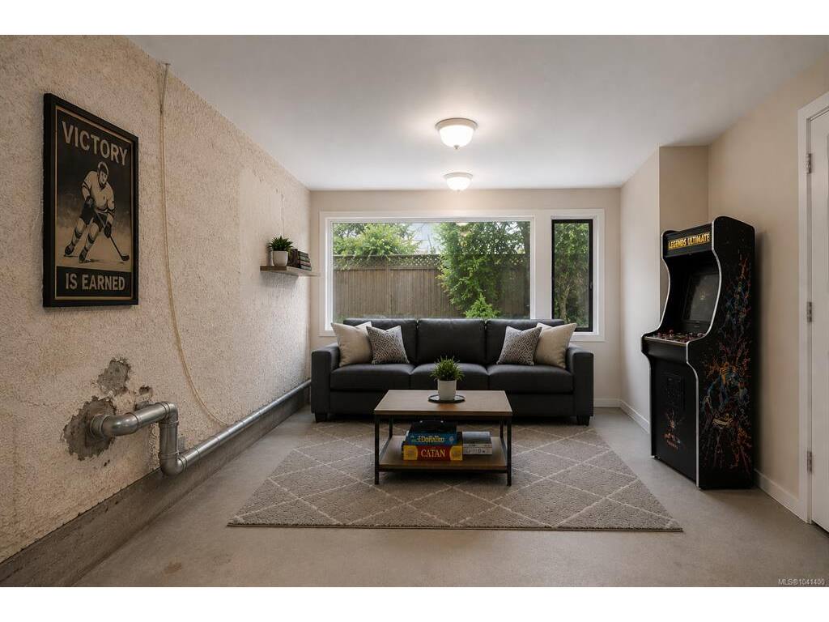


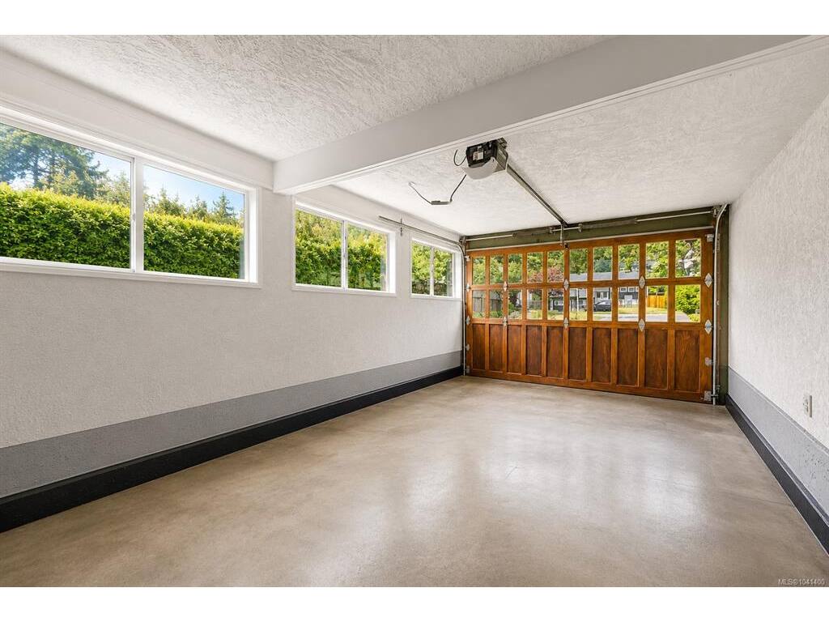


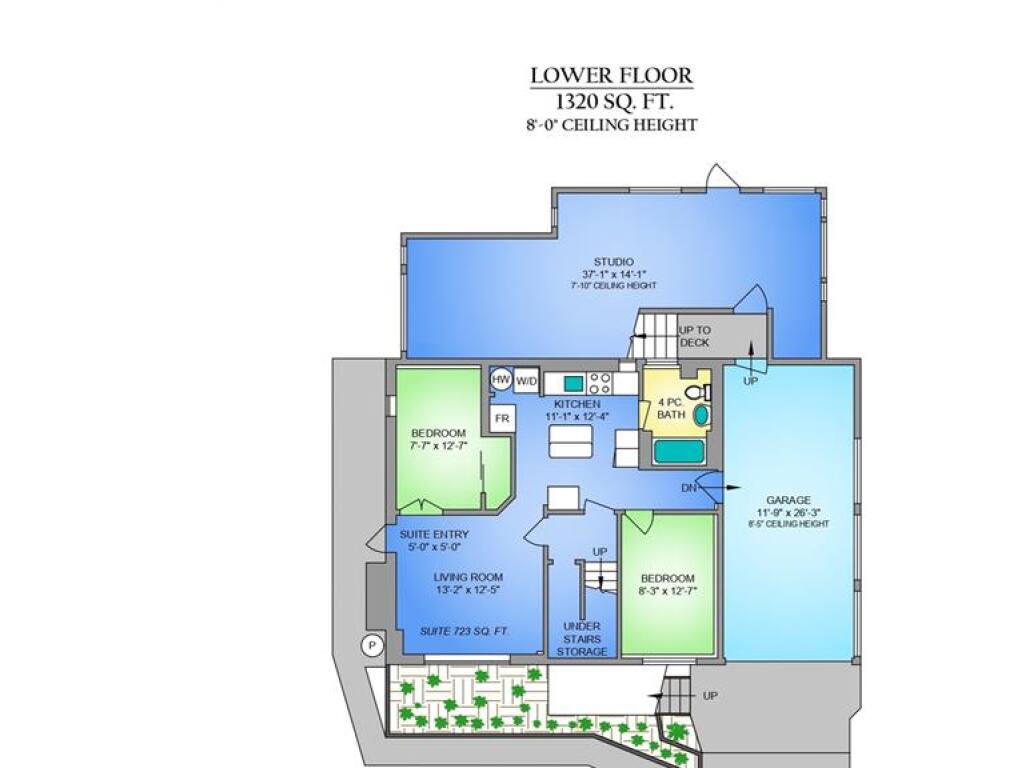
*Open House Sat 1pm-3pm* Living in the Shelbourne area of Saanich means everyday convenience is right at your doorstep, with UVic, parks, schools, shopping, cafés, recreation, and transit all within easy reach. This flexible and well-maintained home offers over 2,500 sqft of finished living space, creating opportunities for families, investors, multi-generational living, or those seeking a mortgage helper in a highly desirable location. The bright main level features comfortable living and dining areas, a beautifully renovated kitchen, renovated bathrooms, and three bedrooms, including a primary bedroom with ensuite. Fresh paint and all new appliances upstairs create a move-in ready feel. One of the standout features is the expansive rear deck, a space the current owners truly enjoyed, offering plenty of room for outdoor dining, entertaining, or simply relaxing while overlooking the private backyard. Downstairs, the self-contained 2-bedroom suite provides excellent income potential and flexibility for students, extended family, or guests. Both the suite and main home are currently VACANT, giving buyers the freedom to move in, rent out, or customize the property to suit their needs from day one. Adding even more value is the impressive studio/flex space, separate from the main living area and ideal as a rec room, media room, art studio, workshop, home gym, teen hangout, home office, or creative workspace. This versatile bonus area is difficult to find and opens the door to countless possibilities. Major updates include a newer roof, newer perimeter drains, new driveway, renovated kitchen and bathrooms upstairs, fresh interior paint, all new appliances upstairs, and a newer hot water tank. A rare opportunity to secure a move-in ready property with income potential, bonus flex space, and an exceptional location close to UVic and all the amenities that make this neighbourhood so sought after.
Interior Details
Building Details
Lot Information
Room Dimensions
| Room Name | Level 1 | Level 2 | Level 3 | Level 4 | Level 5 | Other |
|---|---|---|---|---|---|---|
| Sq. Ft | 1235.00 | 0.00 | 13230.00 | 0.00 | 0.00 | |
| Bathroom | 4-Piece | |||||
| Living-Additional | 13'2"x12'5" | |||||
| Entrance | 5'0"x5'0" | |||||
| Kitchen-Additional | 11'1"x12'4" | |||||
| Bedroom | 7'7"x12'7" | |||||
| Rec Room | 37'1"x14'1" | |||||
| Entrance | 6'2"x3'7" | |||||
| Bedroom | 7'9"x10'5" | |||||
| Bedroom | 10'5"x8'1" | |||||
| Ensuite | 2-Piece | |||||
| Bedroom - Primary | 11'5"x13'0" | |||||
| Bathroom | 4-Piece | |||||
| Kitchen | 12'5"x10'8" | |||||
| Dining Room | 8'4"x13'2" | |||||
| Living Room | 13'7"x17'0" | |||||
| Unfinished Rooms | ||||||
Listed with:
eXp Realty
Phone: 250-884-0885 / Fax:
