

6 Bed Single Family Detached in Saanich East


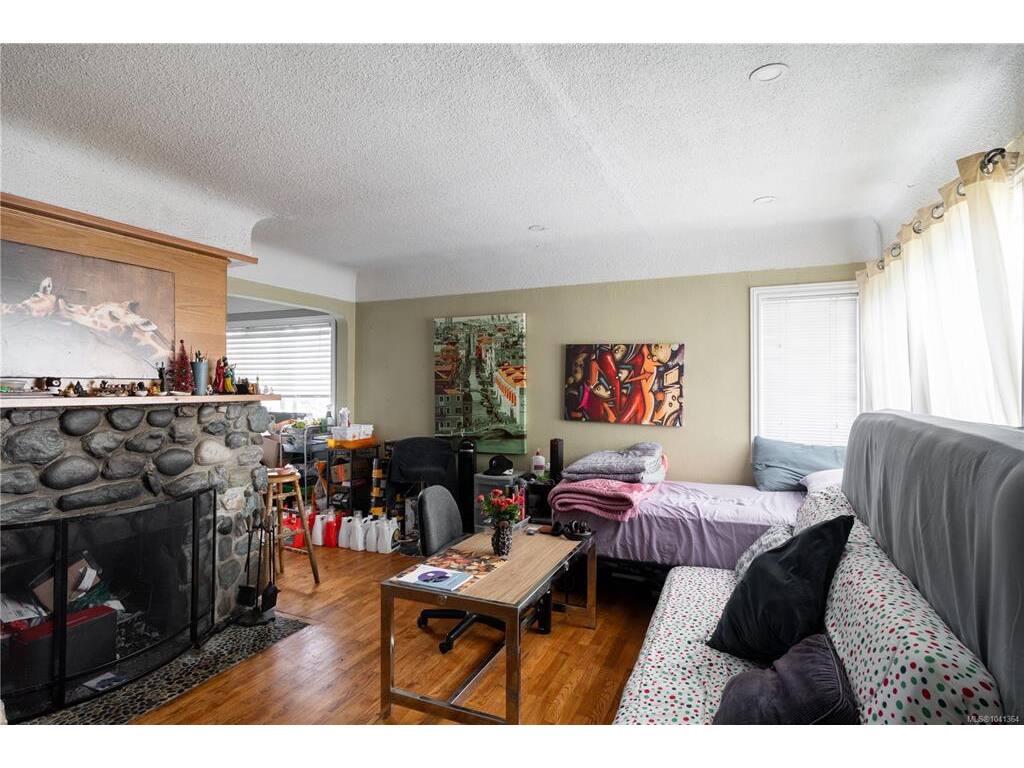


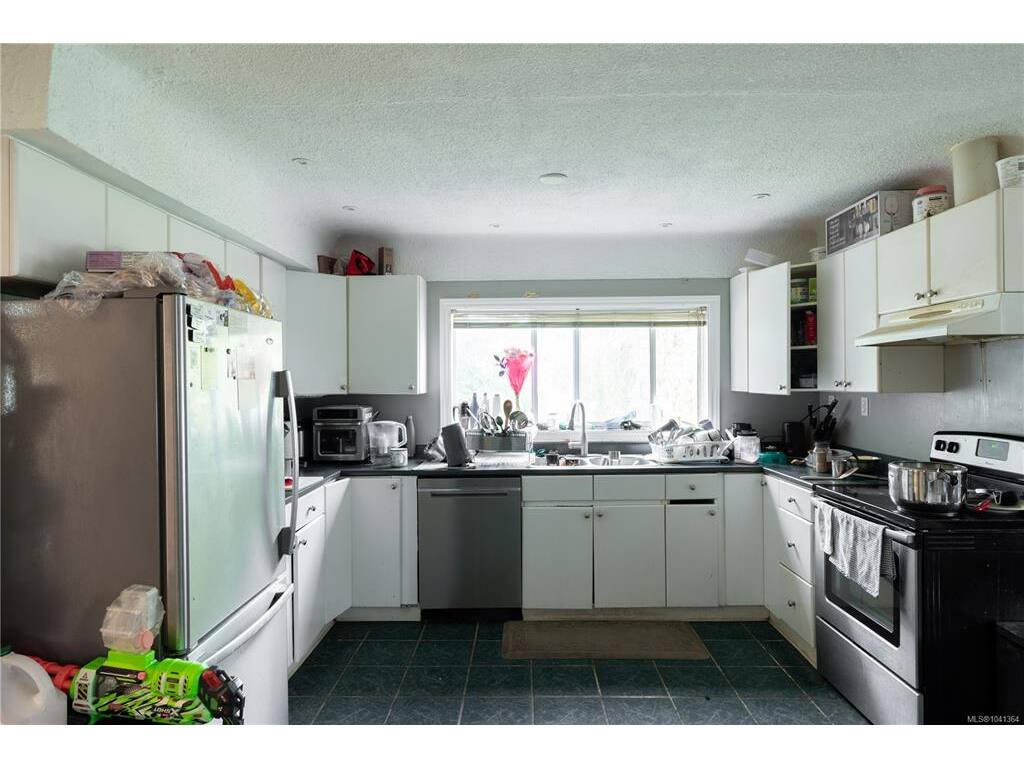
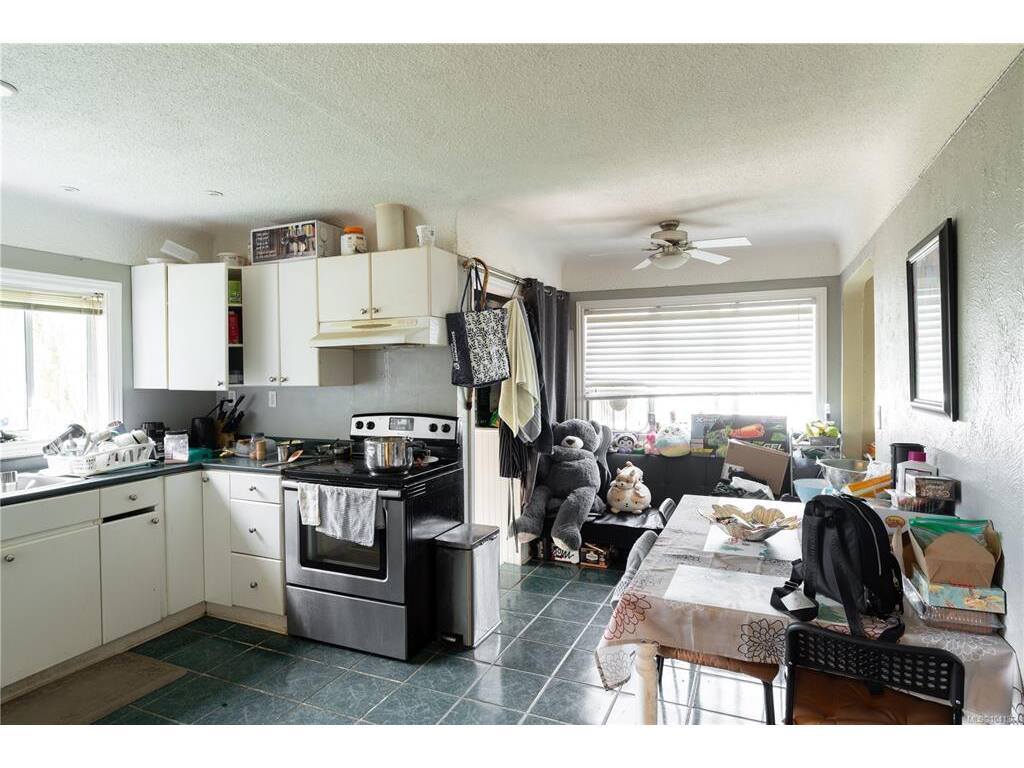
Nestled on a quiet family-friendly cul-de-sac in the sought-after Blenkinsop area, this sunny and private property offers the perfect blend of country-style living and urban convenience. Surrounded by nature and located at the base of Mount Douglas, you'll enjoy a peaceful setting while remaining close to UVic, schools, parks, beaches, golf courses, shopping centres, restaurants, and amenities. The south facing backyard enjoys excellent sun exposure, mountain views, and exceptional privacy. A spacious deck, gazebo, covered patio, and fenced yard create an ideal outdoor space for relaxing, gardening, family gatherings, or entertaining guests. Additional features include a separate hydro meter, hot water tank, and ample outdoor space to enjoy. Combining a tranquil setting with everyday convenience, this location offers an outstanding balance of lifestyle and accessibility. A rare opportunity to enjoy privacy, comfort, and convenience in one exceptional setting.
Interior Details
Building Details
Lot Information
Room Dimensions
| Room Name | Level 1 | Level 2 | Level 3 | Level 4 | Level 5 | Other |
|---|---|---|---|---|---|---|
| Sq. Ft | 999.04 | 0.00 | 833.03 | 0.00 | 0.00 | |
| Bedroom | 9'7x11'11 | |||||
| Bedroom | 12'5x13'7 | 7'4x13'2 | ||||
| Dining Room | 10'8x7'2 | |||||
| Bedroom - Primary | 9'7x12'5 | |||||
| Bathroom | 4-Piece | |||||
| Office | 9'7x11'11 | |||||
| Bedroom | 8'3x8'9 | |||||
| Kitchen | 11'8x7'2 | |||||
| Living Room | 10'9x13'6 | |||||
| Bedroom | 10'6x10'10 | |||||
| Bathroom | 4-Piece | |||||
| Bedroom | 10'11x10'4 | |||||
| Office | 7'4x13'2 | |||||
| Laundry | 7x6 | |||||
| Unfinished Rooms | ||||||
Listed with:
Pemberton Holmes Ltd.
Phone: 778-533-8530 / Fax:
Pemberton Holmes Ltd.
Pemberton Holmes Ltd.
