

2 Bed Single Family Detached in North Saanich
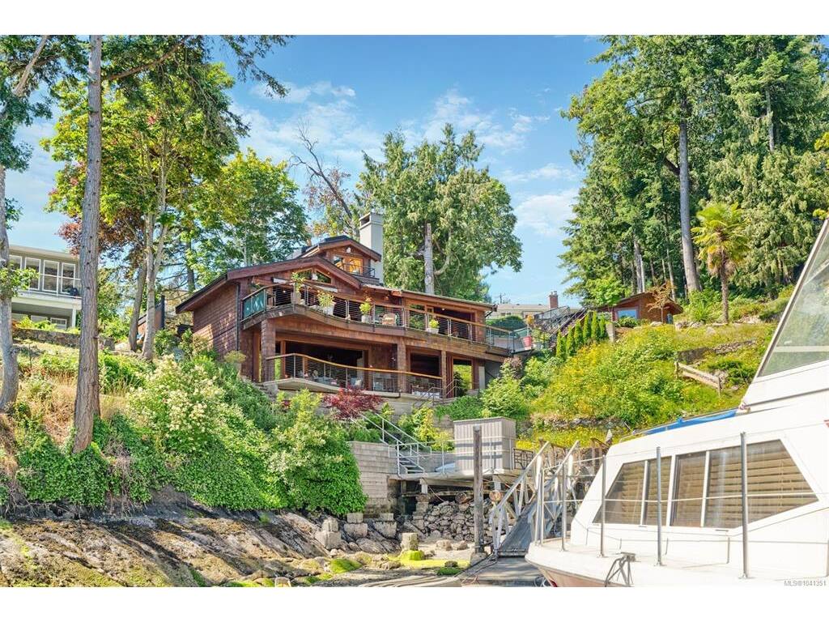


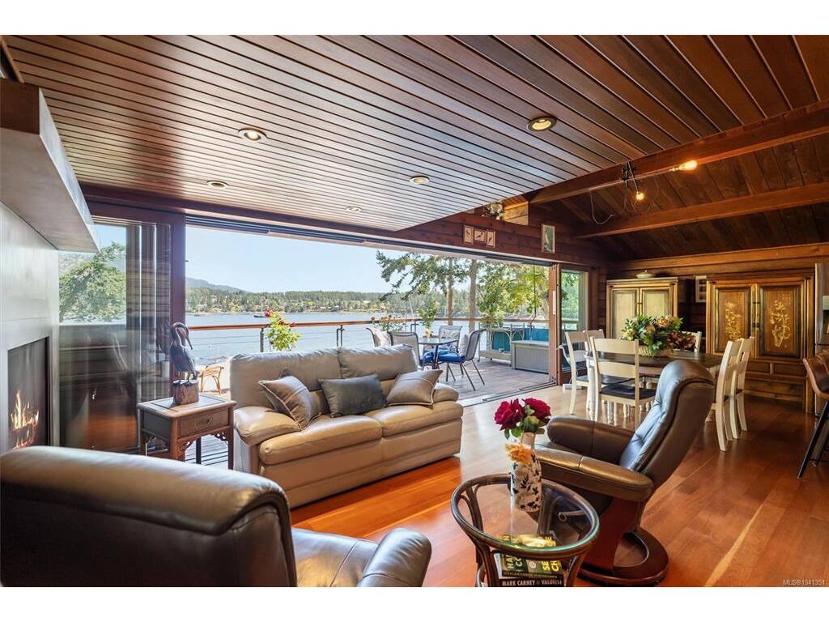


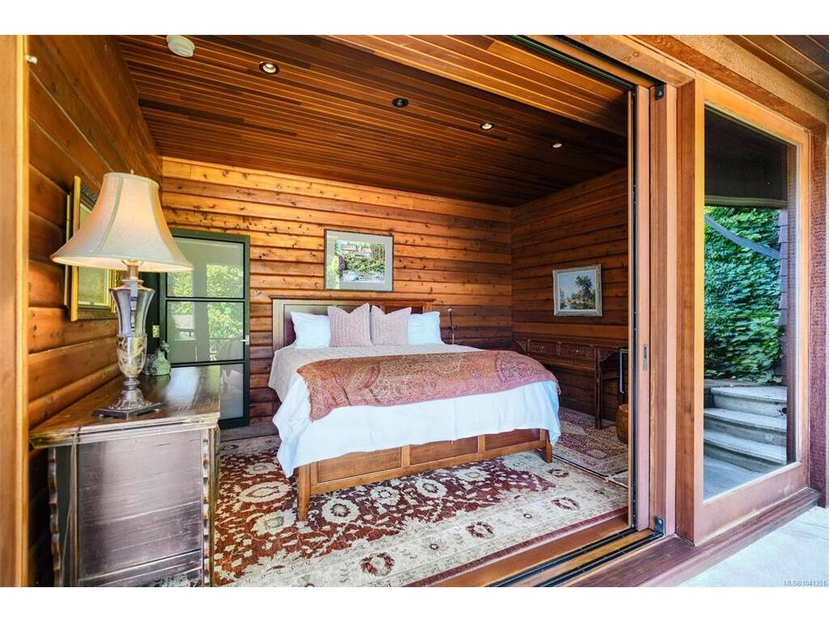


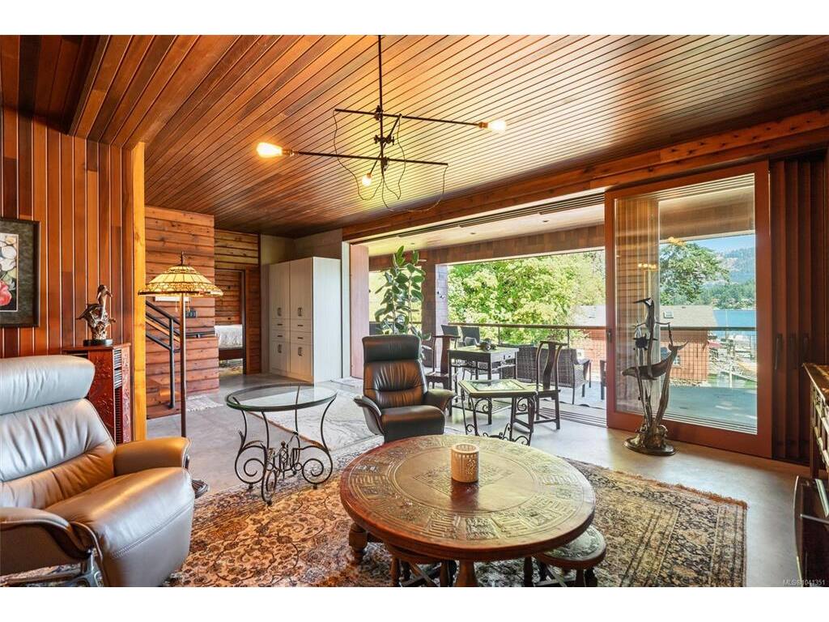


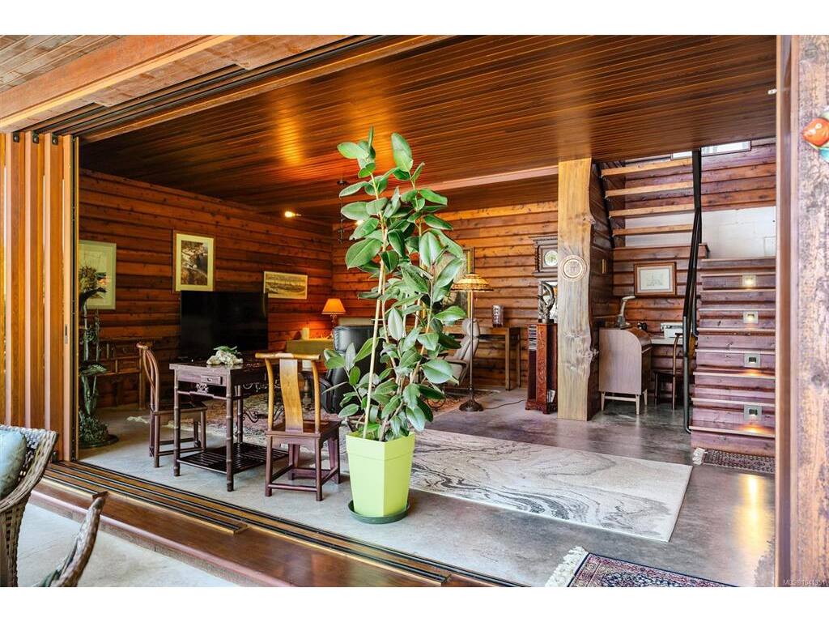


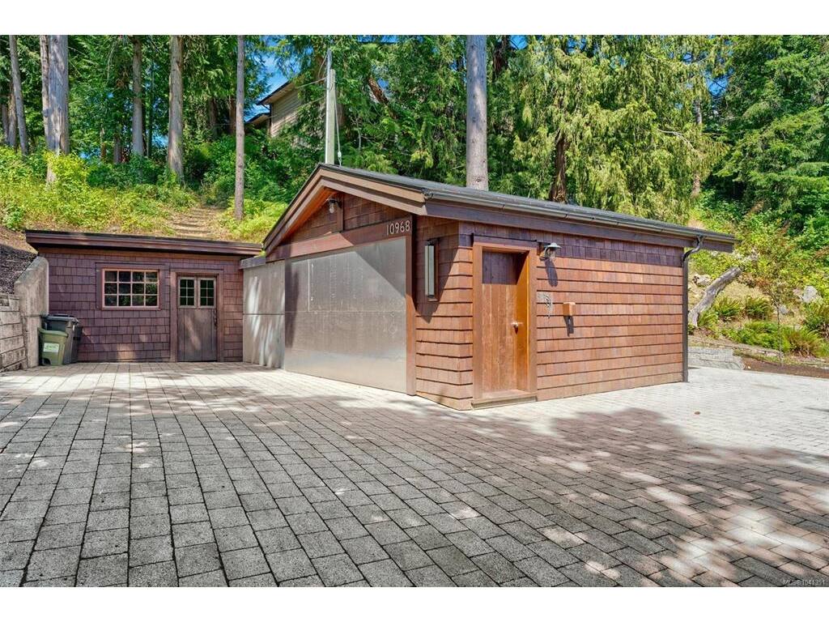
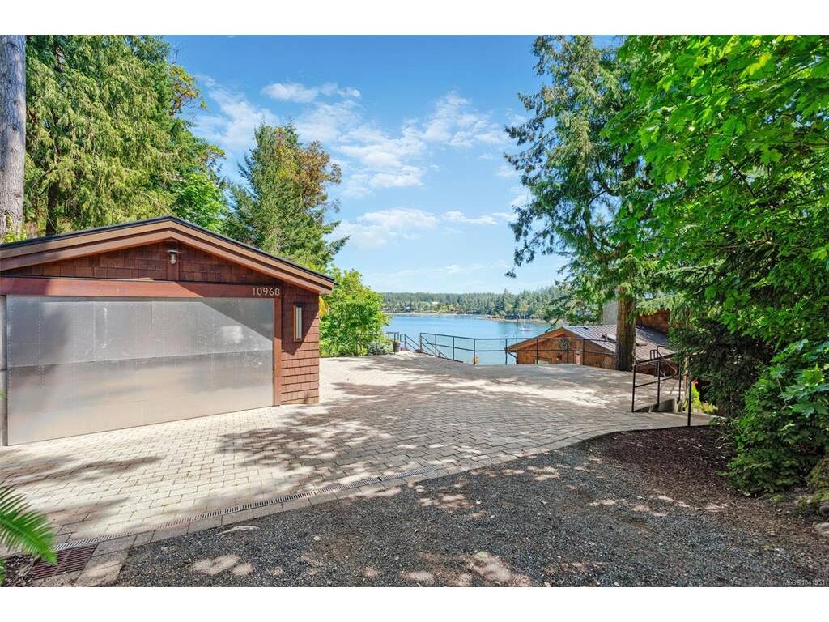


Perched at the water’s edge on a private waterfront lot in Deep Cove, this retreat-like property offers a rare connection to the ocean. With the shoreline just steps away, you’ll feel as though you’re living aboard a boat while enjoying all the comfort and luxury of home. A setting this close to the water simply couldn’t be replicated today, making it an exceptionally rare offering. Meticulously restored from the foundation up with no expense spared, the interior retains the charm of a true Pan Abode while the exterior has been completely rebuilt. Accordion doors on both levels open fully to the deck, seamlessly extending your living space outdoors and inviting the surrounding natural beauty inside to complement the home’s warm, earthy finishings. Thoughtfully designed for year-round enjoyment, the home features an observatory-style study with a retractable roof, in-floor radiant heating, and a heat pump for efficient comfort in every season.
Interior Details
Building Details
Lot Information
Room Dimensions
| Room Name | Level 1 | Level 2 | Level 3 | Level 4 | Level 5 | Other |
|---|---|---|---|---|---|---|
| Sq. Ft | 1158.00 | 142.00 | 932.00 | 0.00 | 405.00 | |
| Entrance | 9x4 | |||||
| Living Room | 19x12 | |||||
| Kitchen | 17x9 | |||||
| Bathroom | 2-Piece | |||||
| Bedroom - Primary | 17x11 | |||||
| Family Room | 23x18 | |||||
| Bedroom | 15x9 | |||||
| Laundry | 7x5 | |||||
| Sunroom | 7x9 | |||||
| Unfinished Rooms | ||||||
| Patio | 23x6 | |||||
| Patio | 21x31 | |||||
| Deck | 28x14 | |||||
Listed with:
Pemberton Holmes Ltd. - Oak Bay
Phone: 250-589-4785 / Fax:
