

3 Bed Row/Townhouse in Saanich East
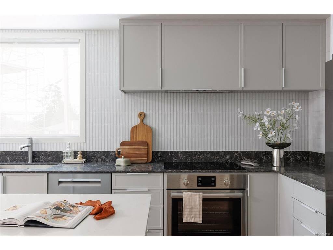
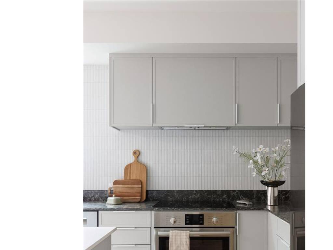
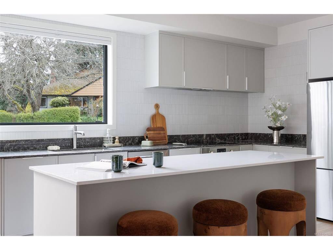
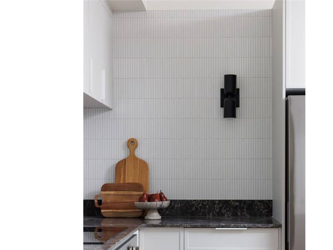
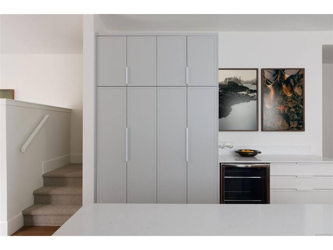
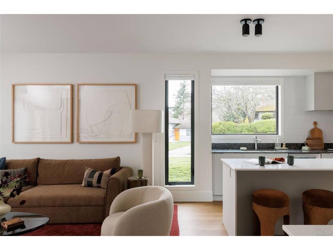
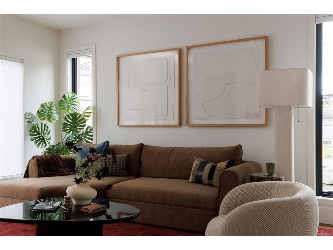
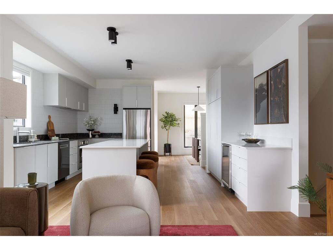
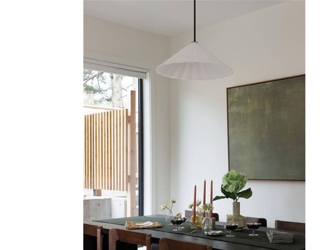
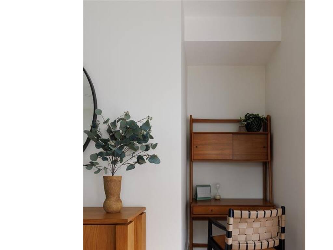
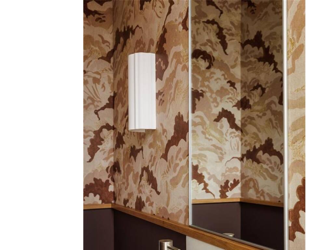
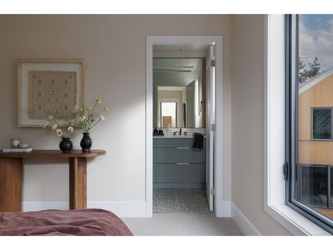
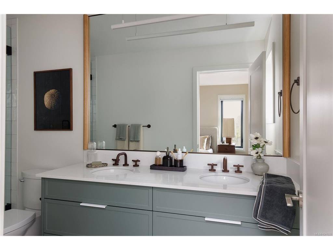
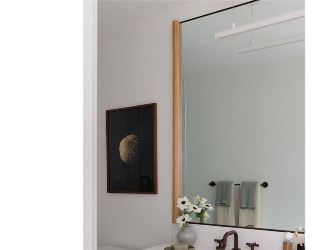
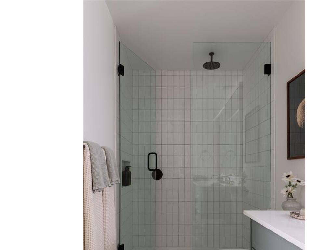
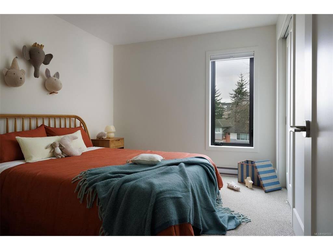
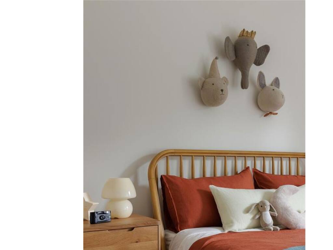
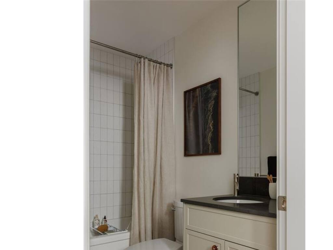
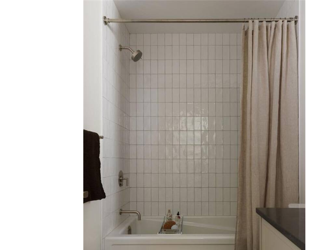
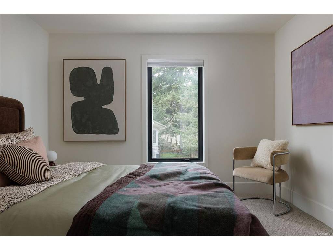
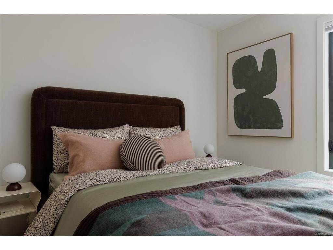
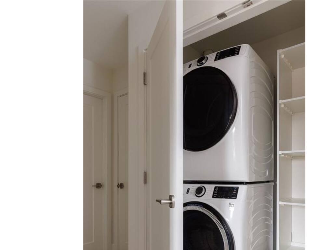
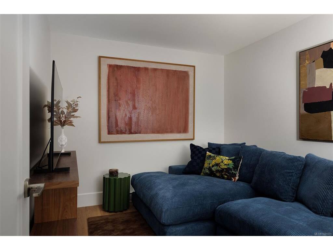
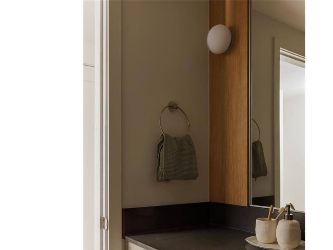
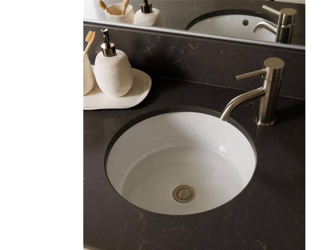
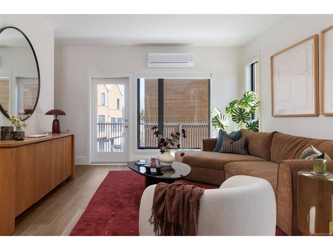
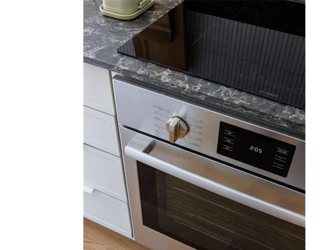
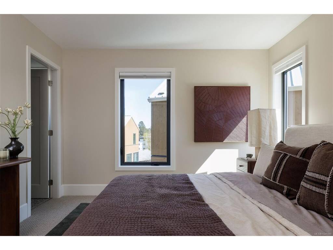
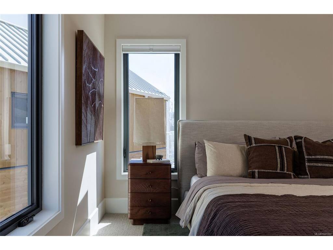
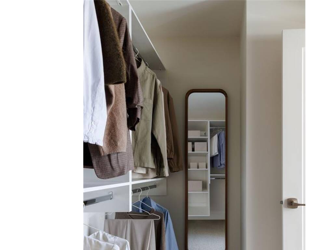
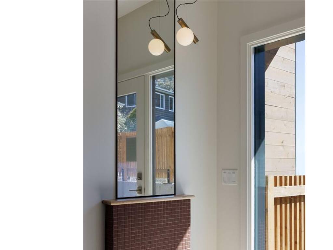
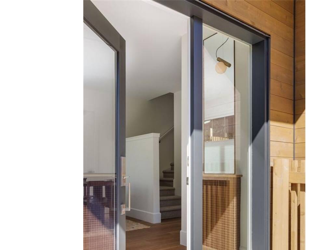
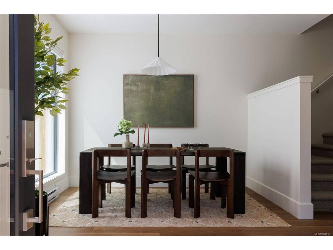
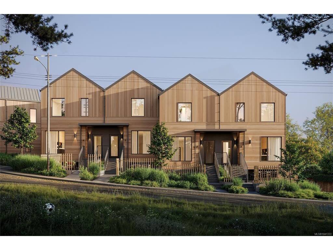
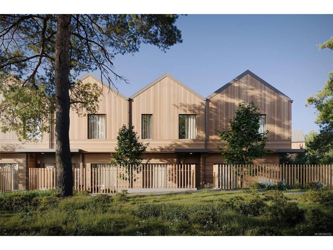
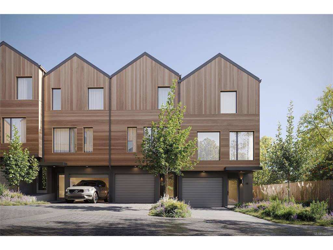
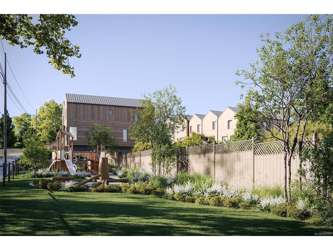
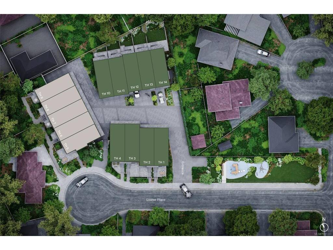
Harper is a distinctive collection of coastal modern 3 & 4-bedroom townhomes by Formwell in the lush, tree-lined Cedar Hill neighbourhood. Nestled on a quiet cul-de-sac with an onsite park for residents, shops, schools, recreation, and essentials are all within easy reach. Townhome Six is a generously proportioned 3-bedroom home with well-placed windows, a private gated patio, a separate balcony, and a single-car garage. Refined interiors by nationally award-winning firm Bidgood bring warmth and intention to every room, anchored by a kitchen featuring integrated slim-shaker cabinetry, Caesarstone counters, and Bosch induction cooking. The upper floor hosts a primary suite with a walk-in closet and ensuite with heated terrazzo tile flooring, two additional spacious bedrooms and a main bathroom. A flex room and additional storage on the lower floor add versatility. Dual-zone A/C and ERV. Photos are of the display home. Completing this summer. Price + GST. Open House Sun 12–2pm.
Interior Details
Building Details
Lot Information
Room Dimensions
| Room Name | Level 1 | Level 2 | Level 3 | Level 4 | Level 5 | Other |
|---|---|---|---|---|---|---|
| Sq. Ft | 624.30 | 688.90 | 291.70 | 0.00 | 0.00 | |
| Office | 10x10 | |||||
| Storage | 5x8 | |||||
| Living Room | 12x13 | |||||
| Kitchen | 8x13 | |||||
| Dining Room | 9x7 | |||||
| Bathroom | 2-Piece | |||||
| Bedroom - Primary | 12x12 | |||||
| Ensuite | 5-Piece | |||||
| Bathroom | 4-Piece | |||||
| Bedroom | 9x10 | |||||
| Bedroom | 9x10 | |||||
| Walk-in Closet | 8x5 | |||||
| Entrance | 6x7 | |||||
| Unfinished Rooms | ||||||
| Garage | 11x20 | |||||
| Balcony | 16x6 | |||||
Listed with:
Pemberton Holmes Ltd.
Pemberton Holmes Ltd.
Pemberton Holmes Ltd.
