

2 Bed Condo Apartment in Saanich East


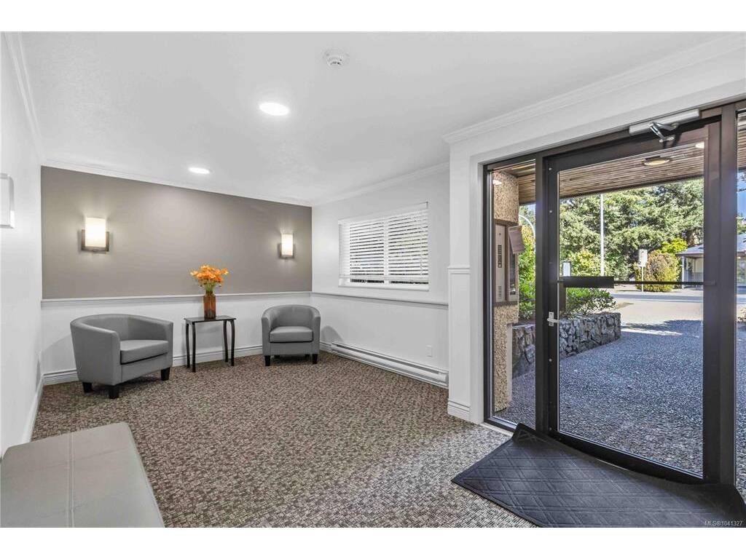


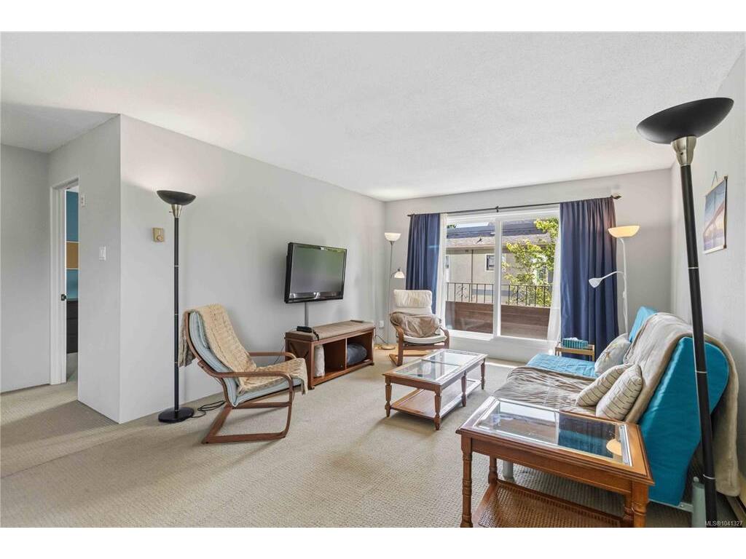

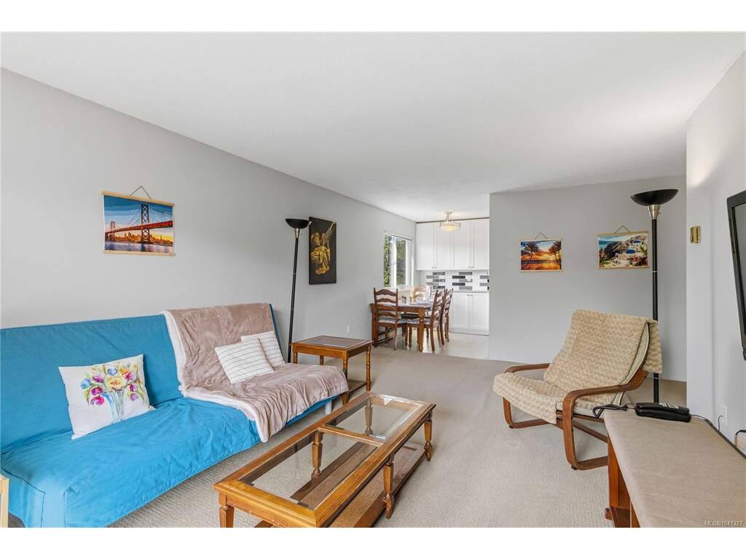


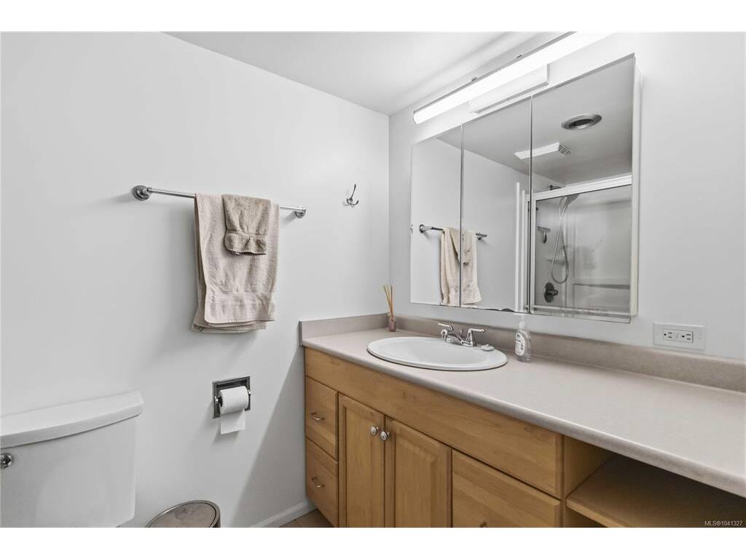

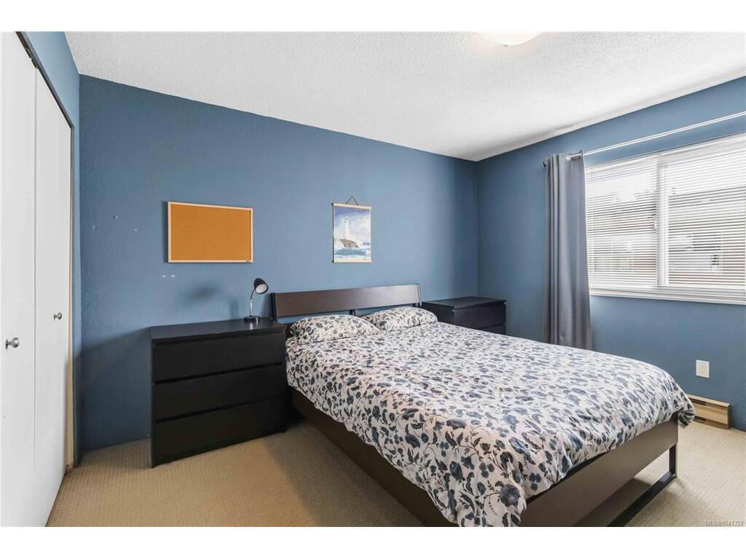

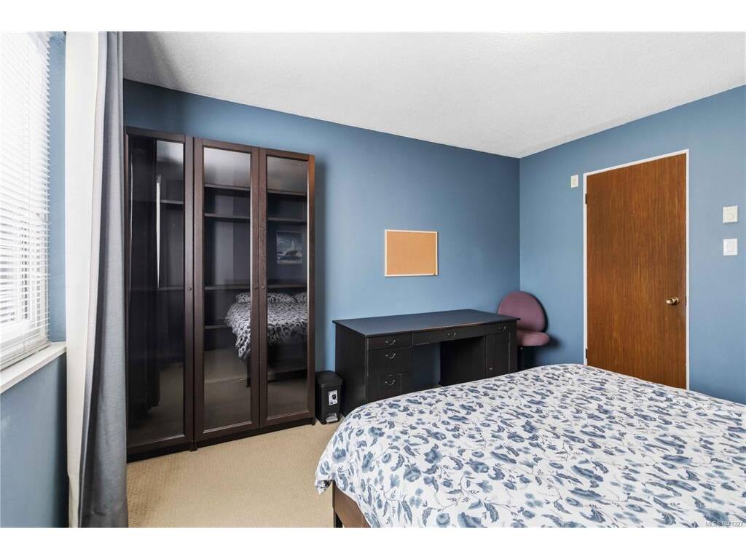
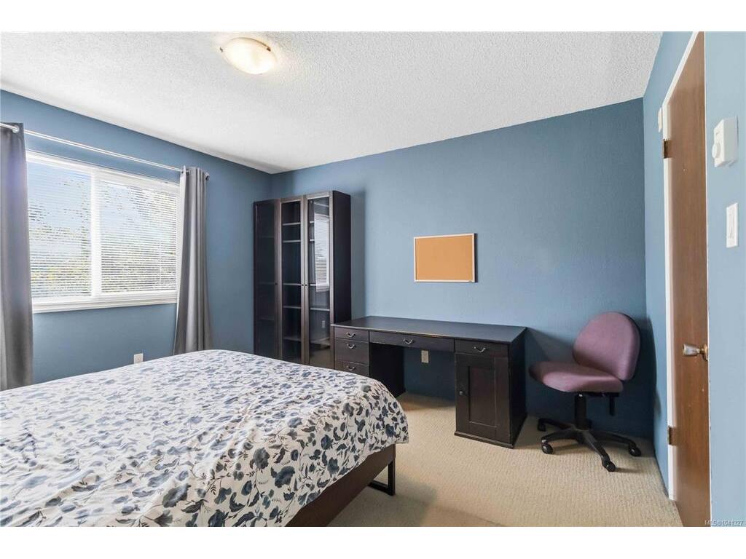
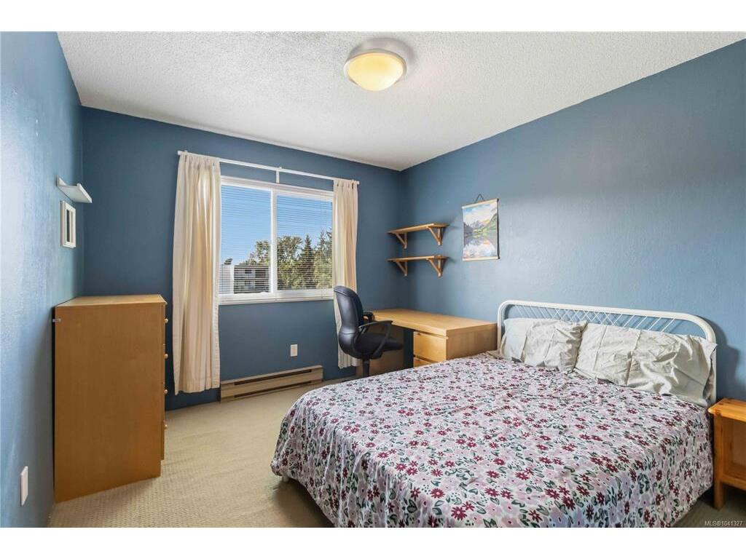


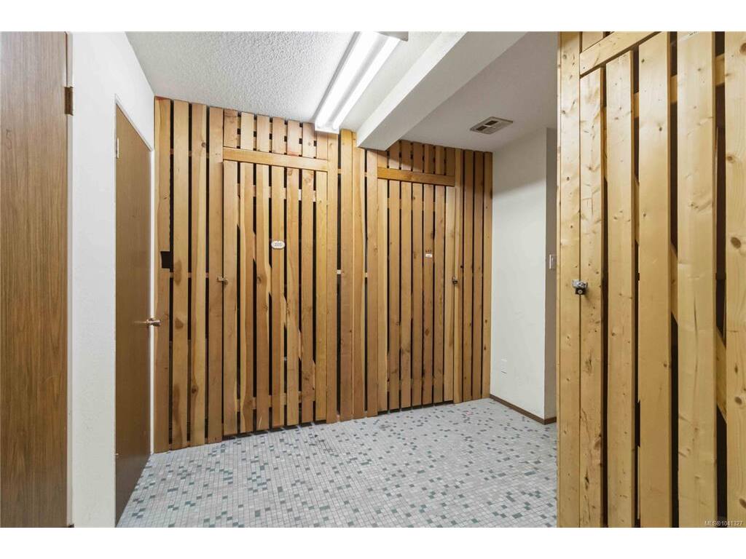

Move-in ready and ideally located, this spacious top-floor corner condo offers 2 bedrooms, 1 bathroom, and a bright, functional layout on the quiet side of the building. The updated kitchen provides a modern touch, while the open living and dining areas, along with large windows, create a warm and inviting space filled with natural light. This well-maintained building features a guest suite, separate storage locker, bike storage, workshop, and off-street parking. Conveniently situated just minutes from shopping, restaurants, parks, transit, Camosun College, and UVic, this is an excellent opportunity for first-time buyers, investors, students, or those looking to downsize. A fantastic condo offering exceptional value in a highly desirable neighbourhood with every amenity close at hand.
Interior Details
Building Details
Lot Information
Strata Lot Information
Room Dimensions
| Room Name | Level 1 | Level 2 | Level 3 | Level 4 | Level 5 | Other |
|---|---|---|---|---|---|---|
| Sq. Ft | 886.00 | 0.00 | 0.00 | 0.00 | 0.00 | |
| Bedroom | 10x11 | |||||
| Bedroom - Primary | 13x12 | |||||
| Living Room | 19x13 | |||||
| Dining Room | 8x8 | |||||
| Kitchen | 8x7 | |||||
| Bathroom | 3-Piece | |||||
| Entrance | 4x11 | |||||
| Unfinished Rooms | ||||||
Listed with:
Darren Neuhaus - RE/MAX Camosun
Phone: 778-584-6625 / Fax:
Mitch Lidstone - RE/MAX Camosun
Geoffrey McLean - RE/MAX Camosun