

2 Bed Condo Apartment in Langford


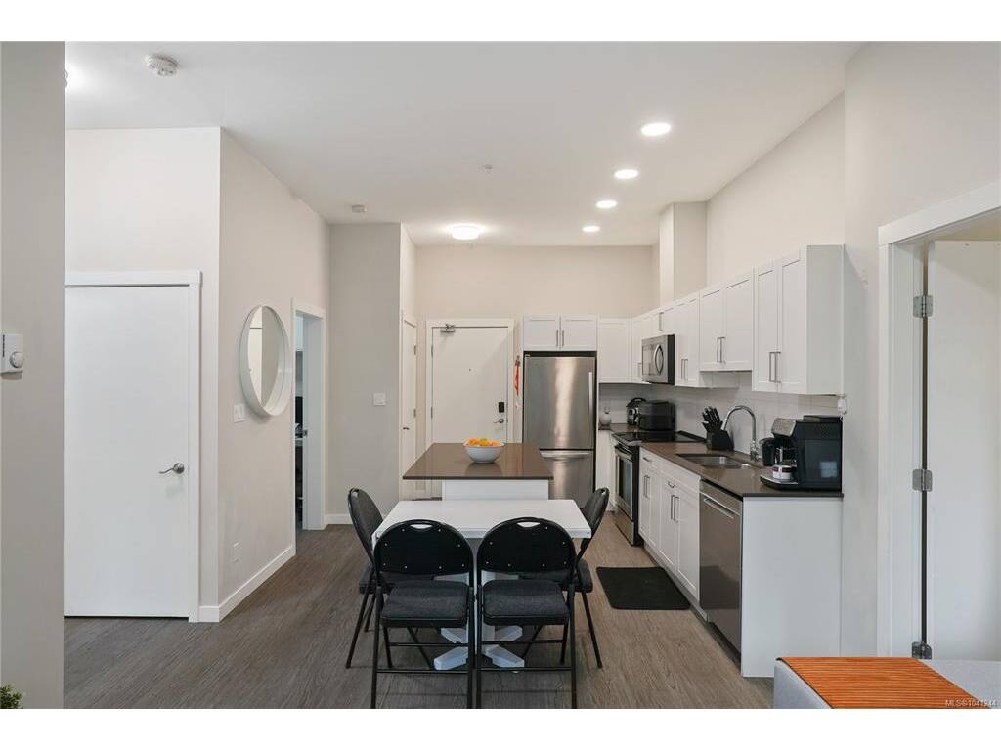


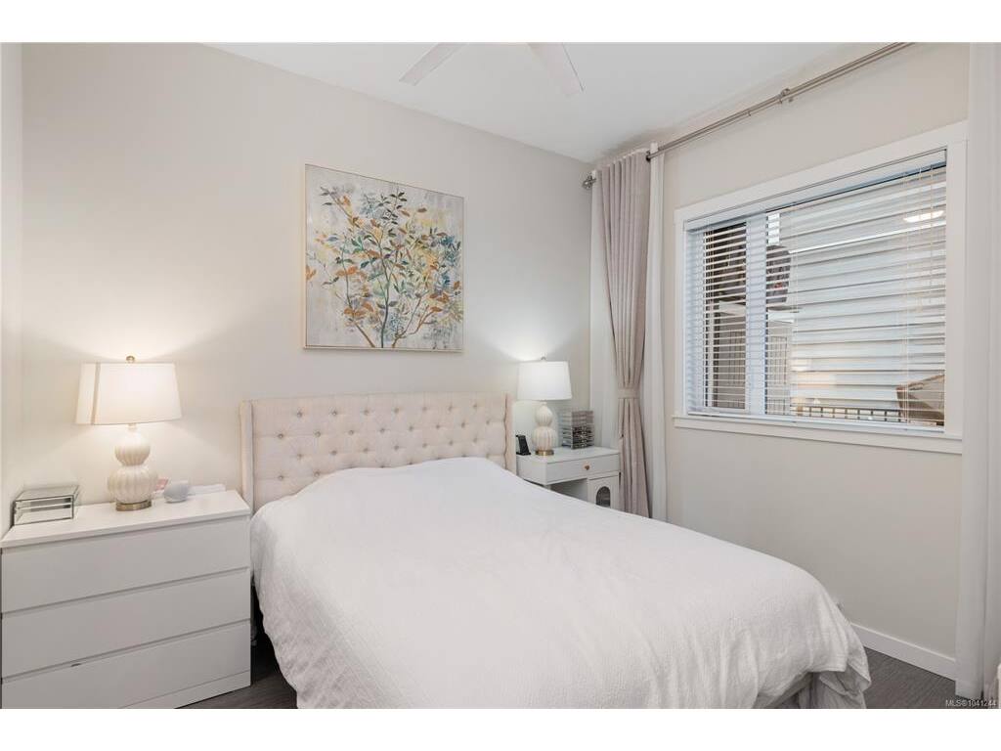

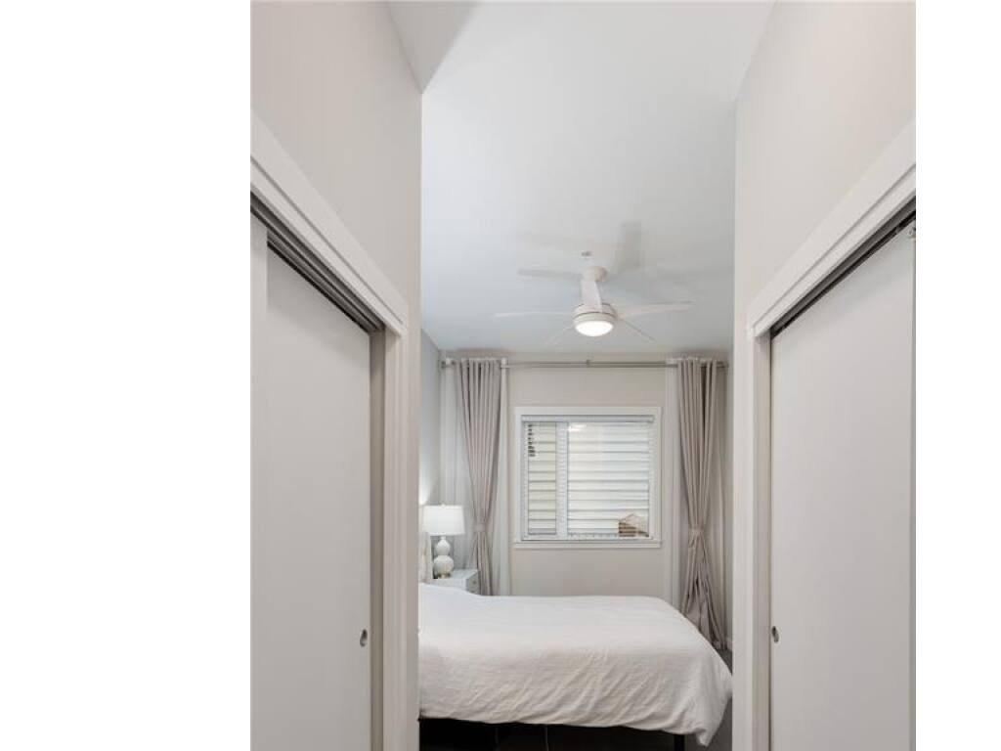


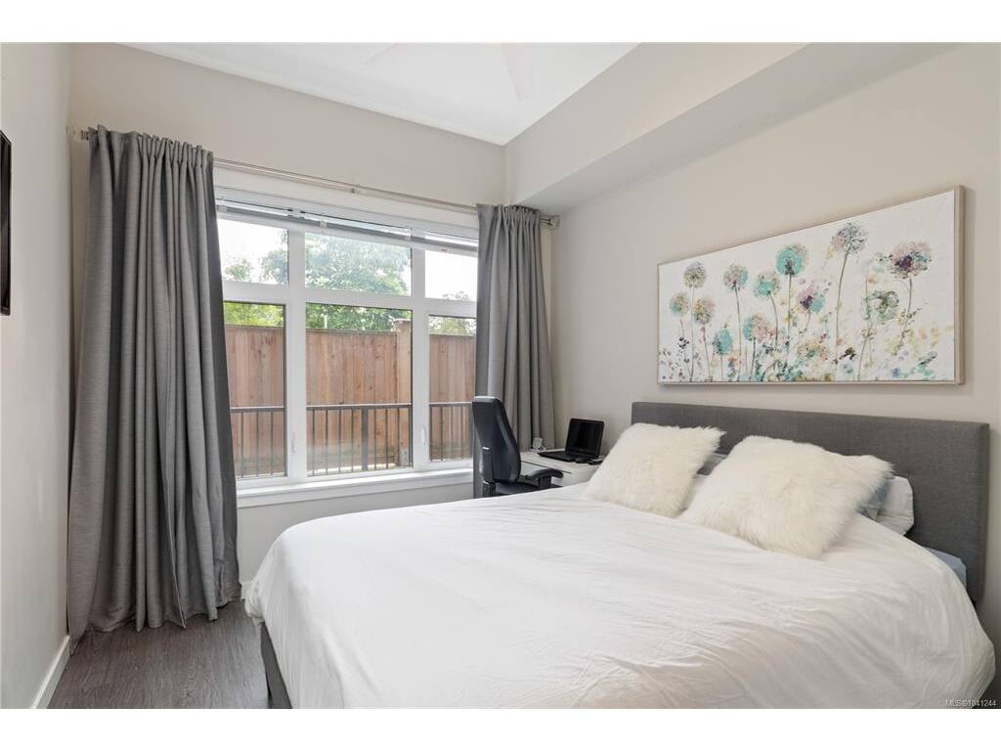

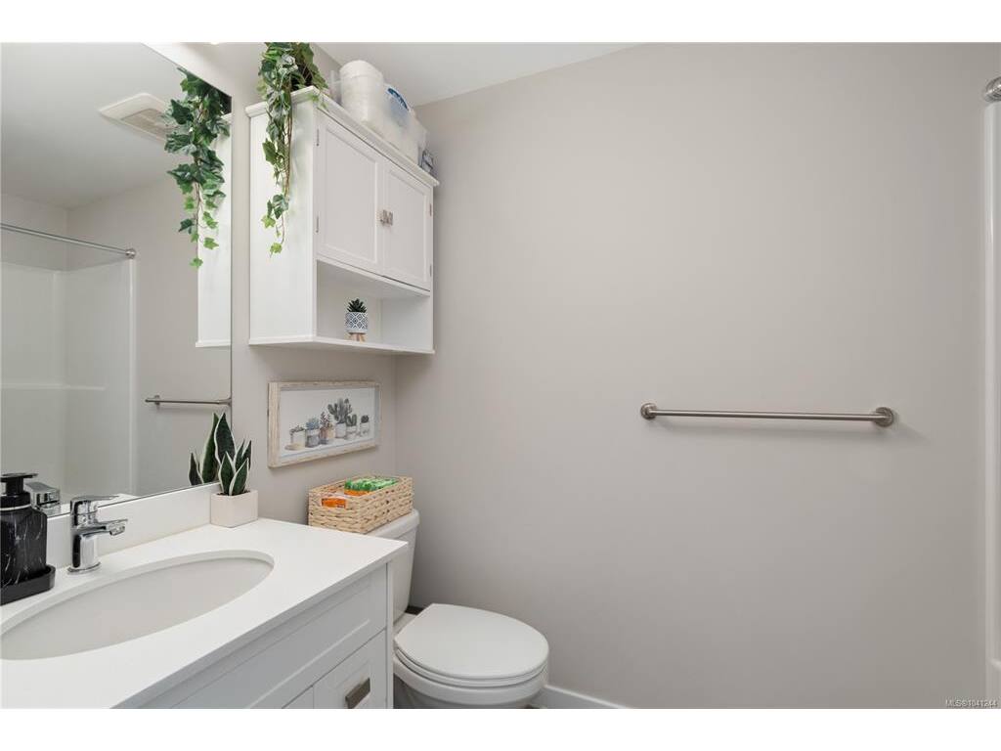


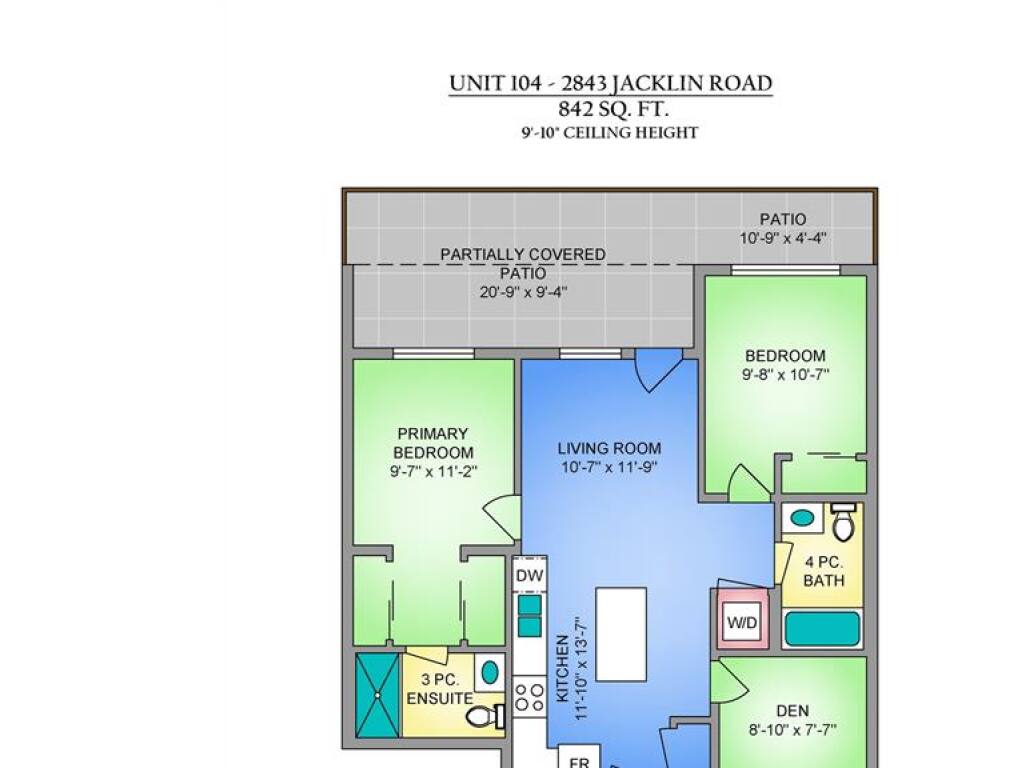

Located in the heart of Langford, this 2-bedroom, 2-bathroom PLUS den ground-floor condo offers 842 square feet of thoughtfully designed living space with 9'10" ceilings. The bright kitchen features timeless white shaker cabinetry, a stainless steel appliance package, and a generous eat-in island, perfect for everyday living or entertaining. The functional layout offers excellent bedroom separation, including a spacious primary suite complete with a walk-through closet and 3-piece ensuite. The inviting living room opens onto an impressive 238 sq. ft. partially covered patio with plenty of space for outdoor dining, BBQs, and relaxing year-round. The versatile den is ideal for a home office, guest space, or additional storage. Residents also enjoy access to a beautifully maintained private courtyard. Ideally located just steps to shopping, restaurants, cafes, parks, recreation, and the transit exchange. Secure underground parking includes an oversized wheelchair-accessible parking stall.
Interior Details
Building Details
Lot Information
Strata Lot Information
Room Dimensions
| Room Name | Level 1 | Level 2 | Level 3 | Level 4 | Level 5 | Other |
|---|---|---|---|---|---|---|
| Sq. Ft | 842.00 | 0.00 | 0.00 | 0.00 | 0.00 | |
| Kitchen | 13'7"x11'10" | |||||
| Bedroom | 10'7"x9'8" | |||||
| Bedroom - Primary | 11'2"x9'7" | |||||
| Bathroom | 4-Piece | |||||
| Ensuite | 3-Piece | |||||
| Den | 8'10"x7'7" | |||||
| Living Room | 11'9"x10'7" | |||||
| Entrance | 4'2"x4'0" | |||||
| Unfinished Rooms | ||||||
| Patio | 20'9"x9'4" | |||||
| Patio | 10'9"x4'4" | |||||
Listed with:
The Agency
Phone: 250-360-6120 / Fax:
