

1 Bed Condo Apartment in Saanich East
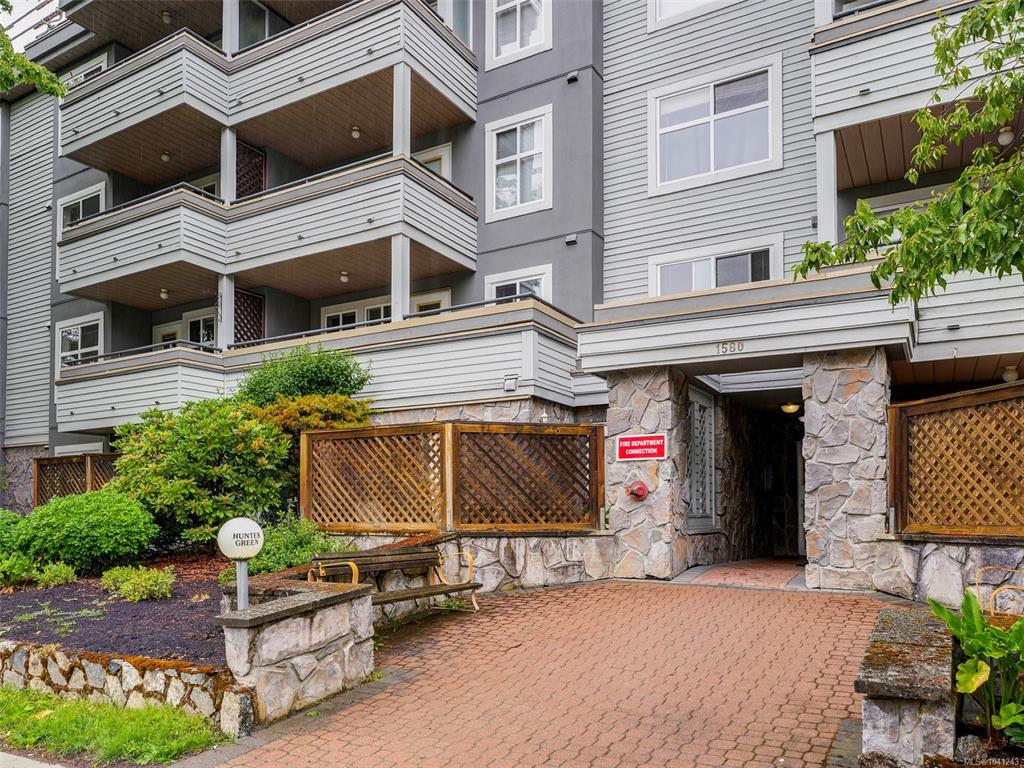


MOVE-IN READY, PERFECTLY POSITIONED and a NEW ROOF PAID FOR! This beautifully updated 1-bedroom condo offers exceptional value in one of Saanich's most convenient locations. Freshly painted and featuring new flooring, updated kitchen appliances, plus a new toilet and vanity, this home feels clean, modern, and welcoming from the moment you step inside. The bright south-facing exposure fills the home with natural light throughout the day, creating a warm and inviting atmosphere you'll look forward to coming home to. Whether you're enjoying a quiet morning coffee in the sunshine or unwinding after a busy day, this home offers comfort, simplicity, and an easy lifestyle. Step outside onto your spacious deck featuring both covered and uncovered areas, allowing you to enjoy outdoor living in every season. Practical features include in-suite laundry, separate storage, and parking, providing the convenience and functionality buyers are looking for. Enjoy additional peace of mind knowing the building's new roof has already been paid for. The location is outstanding. Situated on major transit routes with quick access to Downtown Victoria, UVic, and Camosun College, you'll also appreciate being within walking distance of shopping, restaurants, cafés, parks, and everyday amenities. An excellent opportunity for first-time buyers, students, young professionals, investors, downsizers, or anyone seeking an updated, bright, and low-maintenance home in a highly desirable central location.
Interior Details
Building Details
Lot Information
Strata Lot Information
Room Dimensions
| Room Name | Level 1 | Level 2 | Level 3 | Level 4 | Level 5 | Other |
|---|---|---|---|---|---|---|
| Sq. Ft | 609.00 | 0.00 | 0.00 | 0.00 | 0.00 | |
| Bedroom | 12'0x9'11 | |||||
| Kitchen | 9'4x7'9 | |||||
| Living Room | 14'11x11'4 | |||||
| Bathroom | 3-Piece | |||||
| Unfinished Rooms | ||||||
| Balcony | 20'1x6'5 | |||||
Listed with:
eXp Realty
