2 Bed Condo Apartment in Langford

$549,900 - ML# 1041230
401 - 3226 Jacklin Rd
Langford - La Walfred

This is only a guide. Please verify this information with your mortgage specialist.

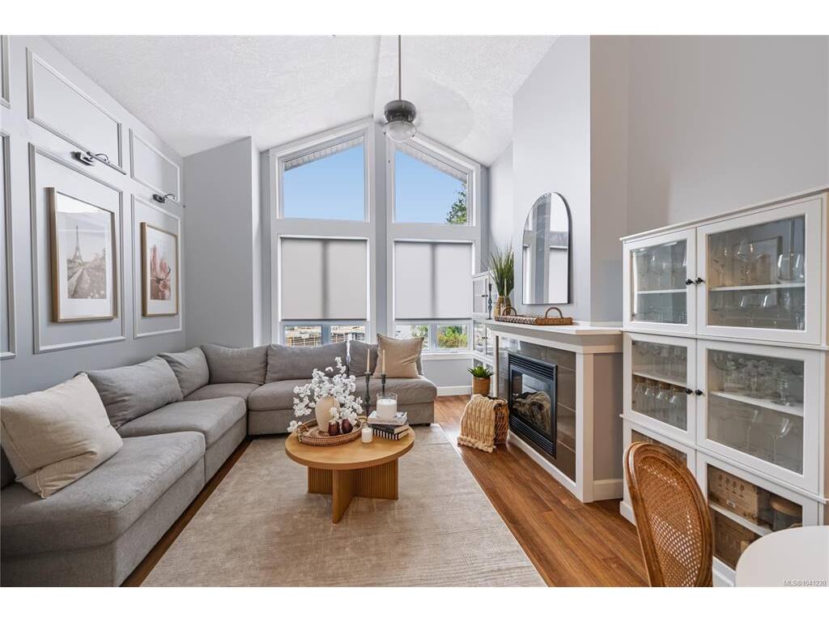
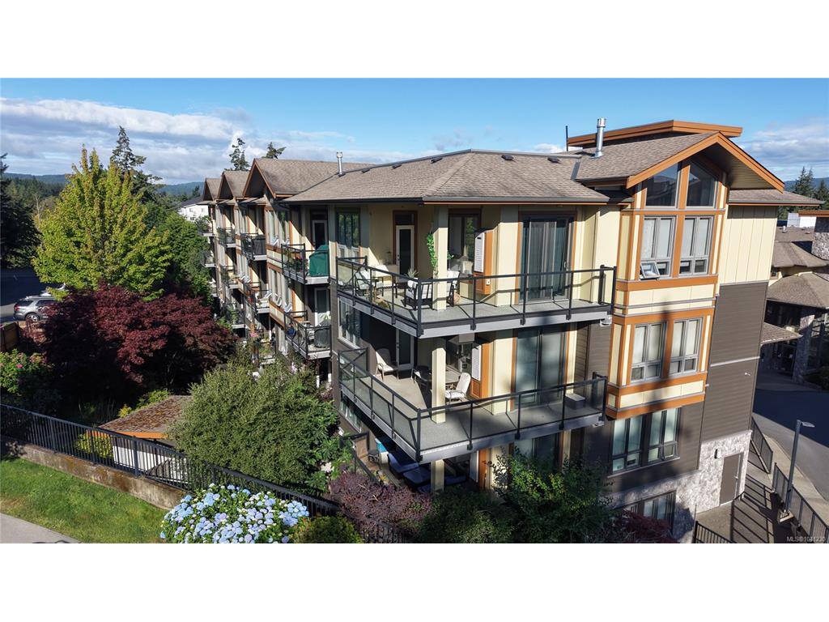
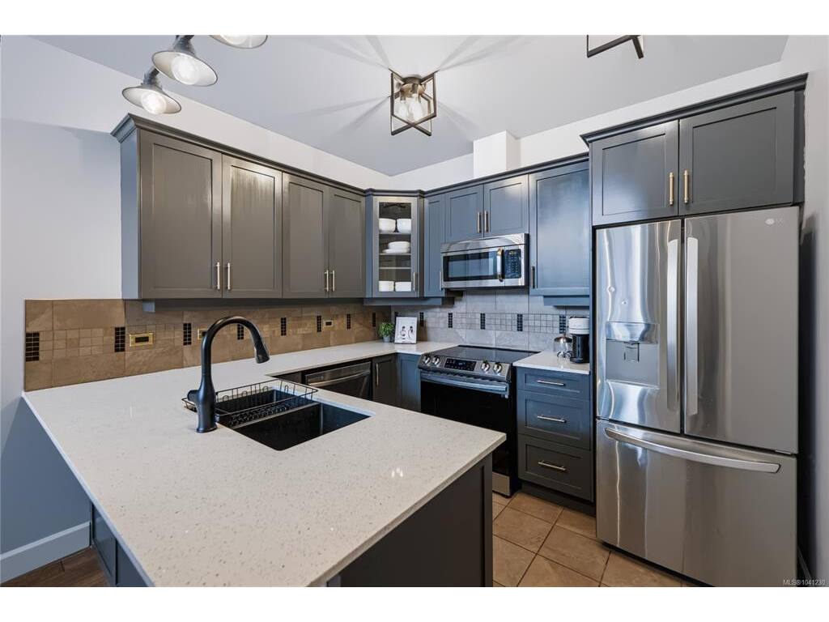
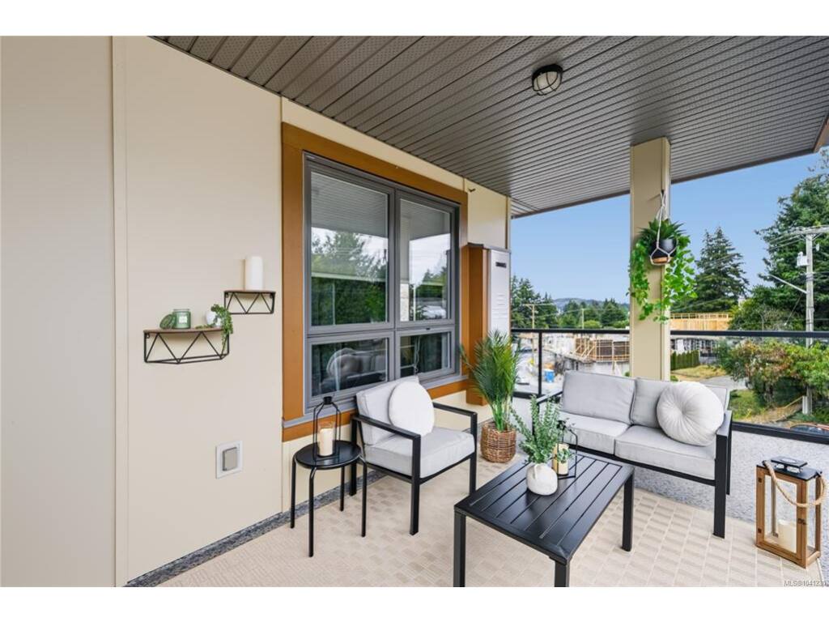
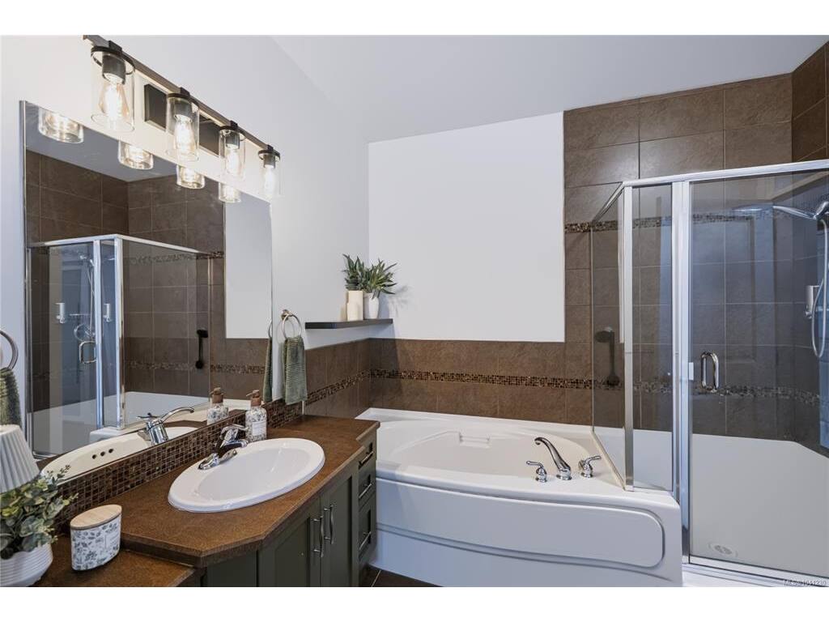
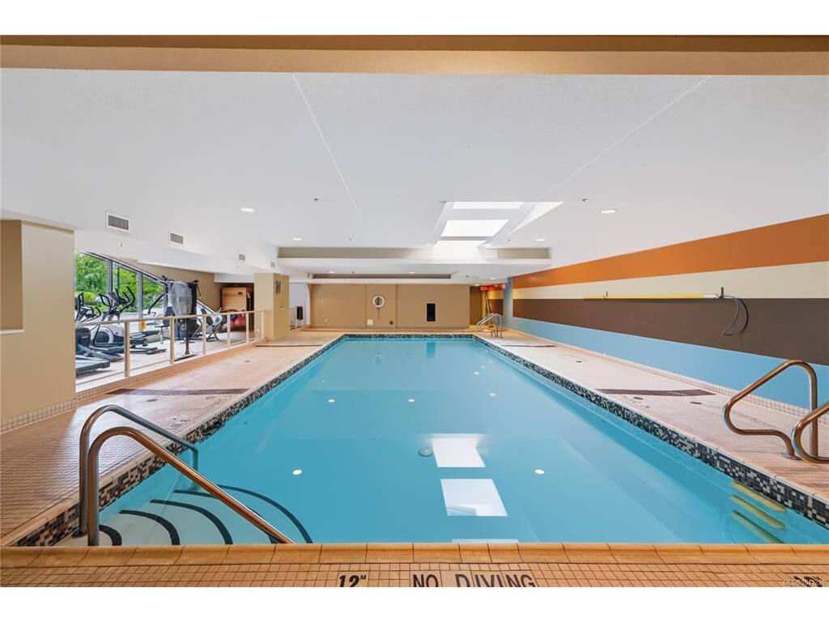
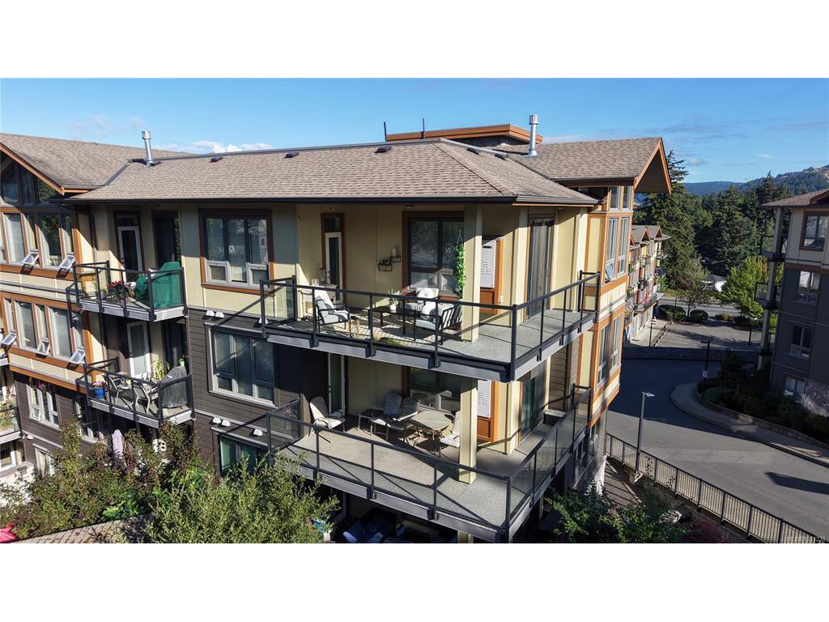
Welcome to the Waterstone, where an extraordinary opportunity awaits for those craving a top-floor corner penthouse suite! This Turn-Key gem is a stunning design haven bursting with natural light, floor-to-ceiling windows, soaring 13-ft vaulted ceilings, & a massive sunny corner balcony. Offering 2 beds & 1 bath in a spacious floor plan, it delivers perfect balance and flow. A natural gas fireplace in the living area brings cozy warmth and inviting ambiance. The kitchen shines as a culinary dream with stainless steel appliances, fresh quartz countertops, stylish grey painted cabinetry, & chic tile backsplash. The bathroom is pure luxury, featuring a separate shower, deep soaker tub, and soothing in-floor radiant heating. Enjoy secure underground parking plus private storage, while the complex boasts fantastic amenities: a sparkling indoor pool, fitness gym, sauna, bike storage, and car wash station. Furry friends of all sizes are warmly welcome, complete with a fenced outdoor dog run.

Real Estate Type:
Condo Apartment 
Layout:
Condo 
Bedroom(s):
Bathroom(s):
Finished Sq. Ft.:
898 
Unfinished Sq. Ft.:
231 
Taxes:
$2,566.80 (2025) 
Year Built:
2010 
Elementary School:
 
Junior School:
 
Senior School:
 

Interior Details

Main Level:
 
Fireplace(s):
Bedroom(s):
Bathroom(s):
Basement Height:
ft - in
Basement Description:
 
Interior Features:
Ceiling Fan(s),Closet Organizer,Controlled Entry,Dining/Living Combo,Eating Area,Elevator,Soaker Tub,Storage,Swimming Pool,Vaulted Ceiling(s) 
Appliances Included:
Dishwasher,Dryer,F/S/W/D,Garburator,Microwave,Oven/Range Electric,Range Hood,Refrigerator,Washer 

Building Details

Building Style:
Balcony/Patio 
Building Warranty:
Accessibility:
No Step Entrance,Wheelchair Friendly 
Materials:
Cement Fibre,Stone 
Exterior Finish:
 
Foundation:
Poured Concrete 
Roof:
Asphalt Shingle,Asphalt Torch On 
Heat/Air:
Baseboard,Electric,Natural Gas,Radiant Floor 
Fuel:
 
Leased Equip:
 
Exterior Features:
 
Faces:
Southeast (front) - (rear) 

Lot Information

SqFt:
897 
Acres:
0.02 
Frontage:
 
Depth:
 
Lot Shape:
 
Water:
Municipal 
Waste:
Sewer Connected 
Zoning:
 
Parking Spaces:
 
Driveway:
 
Parking Type:
Guest,Underground 
Lot Features:
Shopping Nearby,Sidewalk 

Strata Lot Information

Complex:
Waterstone C 
Managed By:
South Island Property Management 
Patio Sq. Ft.
 
Storage:
 
Monthly Assessment:
$512 
Units/Complex:
95 
Buildings/Complex:
Units/Building:
36 
Floors/Building
Levels/Unit
 
Lot Includes:
Balcony,Parking Stall,Separate Storage 
Shared Amenities:
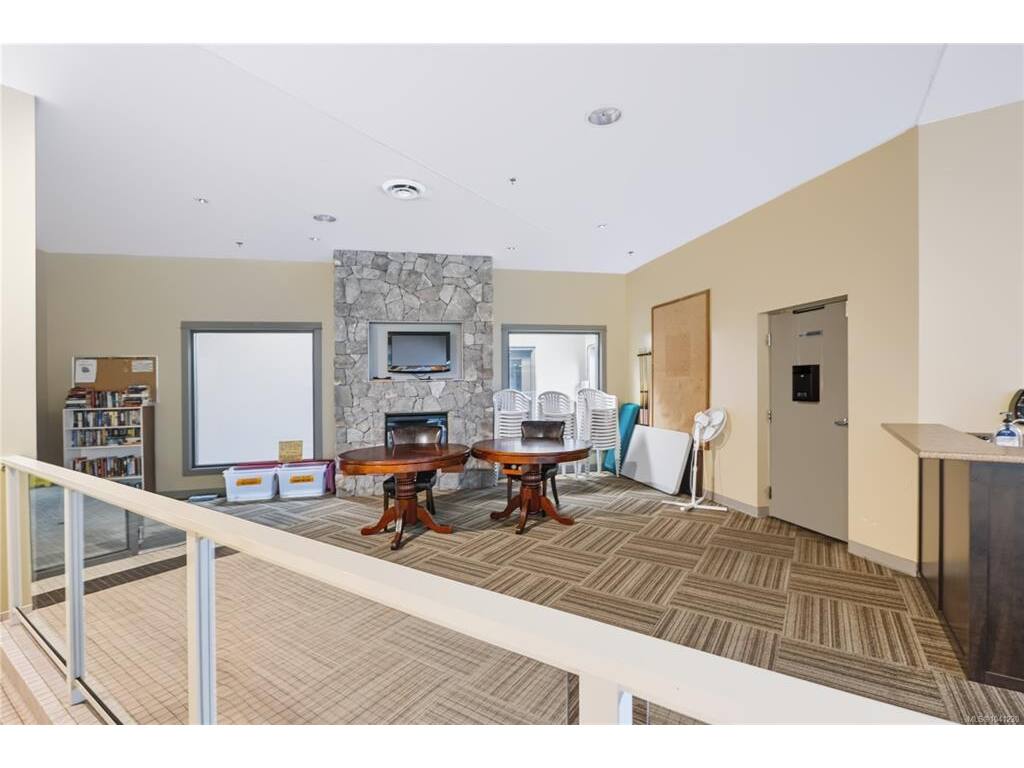
Bike Storage,Common Area,Elevator(s),Fitness Centre,Meeting Room,Pool: Indoor,Recreation Facilities,Sauna,Secured Entry 
Assess Includes:
 
Common Features:
Garbage Removal,Hot Water,Insurance,Maintenance Grounds,Property Management,Recycling,Sewer,Water 
Minimum Age:
Age Notes:
see bylaws 
Rental Restrictions:
Unrestricted 
Rental Notes:
see bylaws 
Pets Allowed:
Cats,Dogs 
Pet Notes:
see bylaws 

Room Dimensions

Room Name Level 1Level 2Level 3Level 4Level 5Other
Sq. Ft 898.000.000.000.000.00
Entrance4'7"x3'6"
Living Room13'10"x13'5"
Dining Room9'7"x8'2"
Kitchen10'0"x9'9"
Bedroom - Primary13'4"x15'1"
Bathroom4-Piece
Bedroom13'5"x12'0"
Unfinished Rooms
Deck19'6"x20'3"

Listed with:

Real Broker B.C. Ltd.
Phone: 250-883-7676 / Fax:

VREB Reciprocity Logo

NOTE: MLS® property information is provided under copyright© by the Victoria Real Estate Board. The information is from sources deemed reliable, but should not be relied upon without independent verification.