

5 Bed Single Family Detached in North Saanich

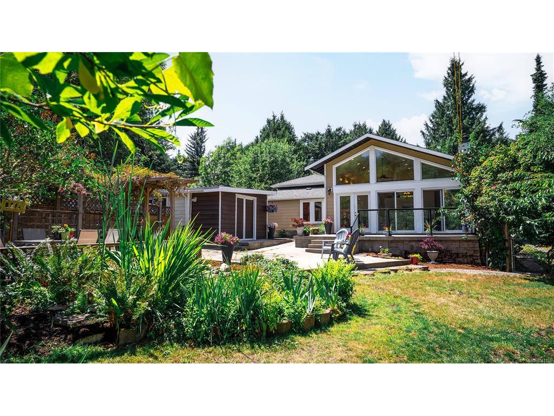
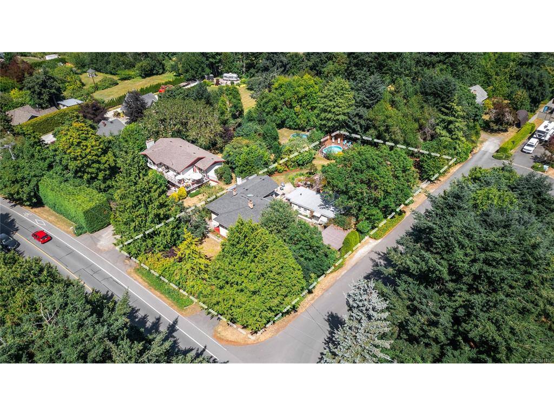
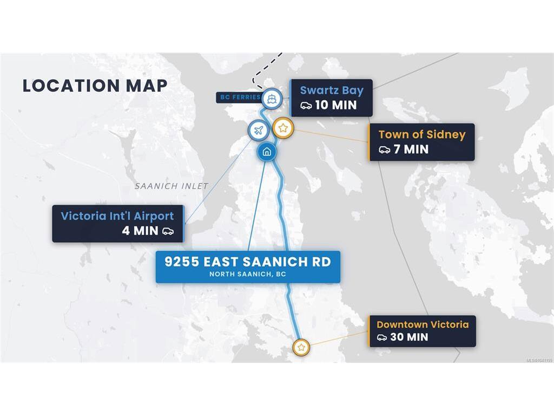
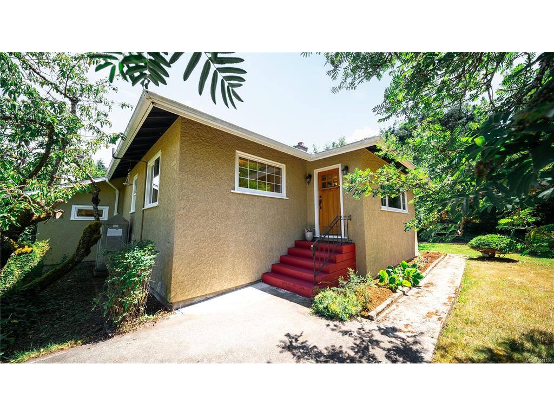

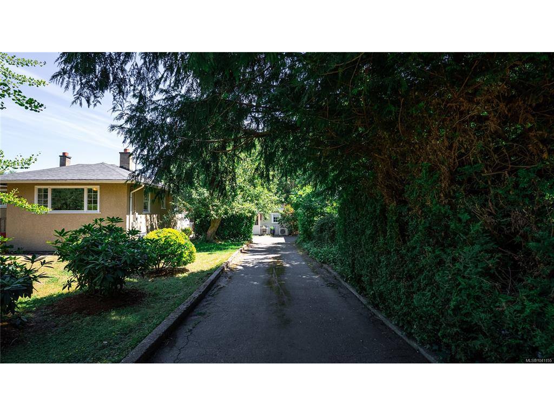

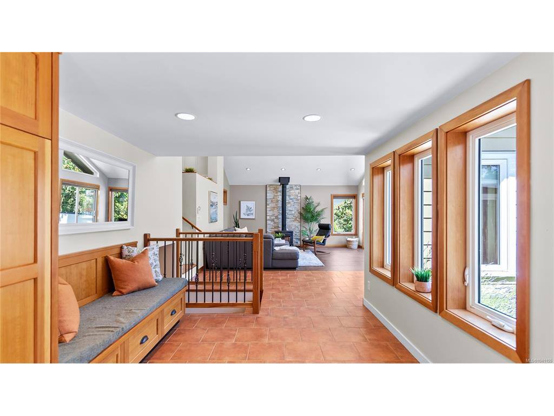

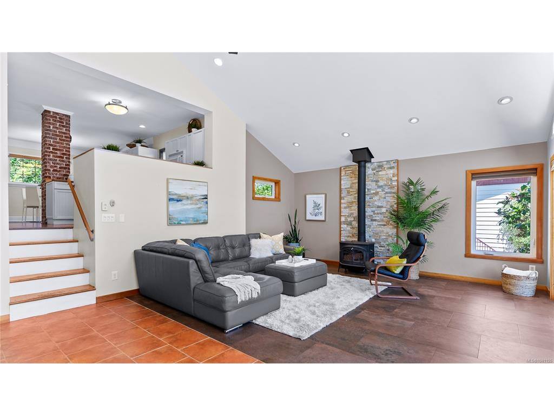


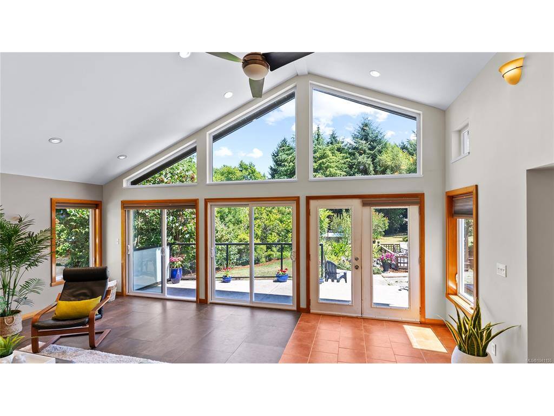


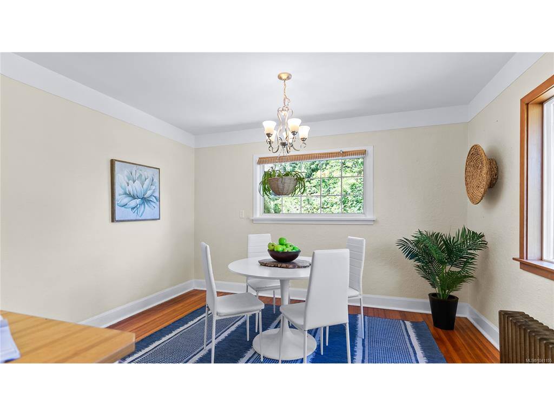


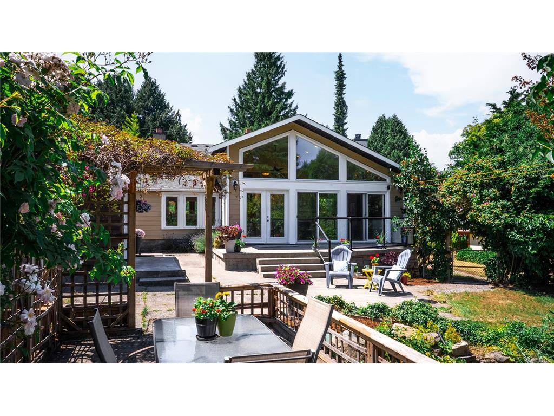


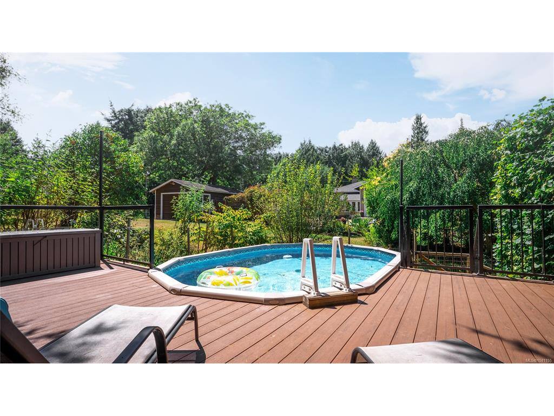


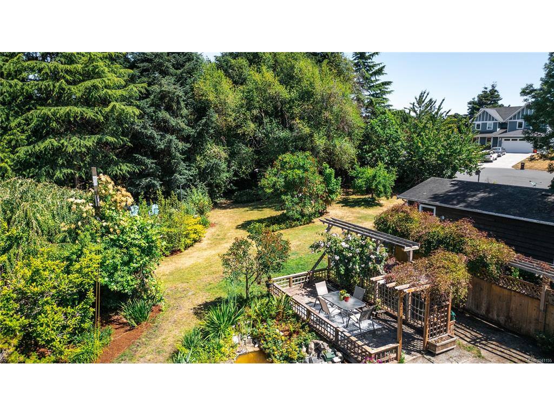

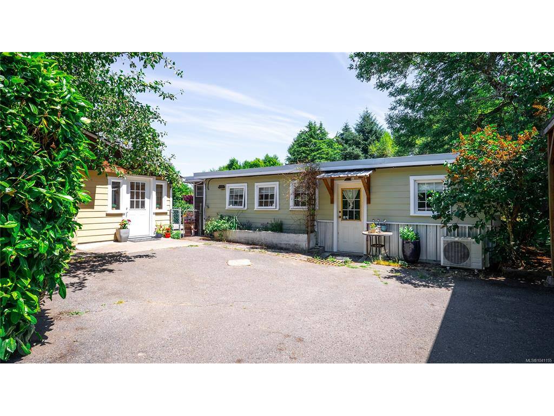


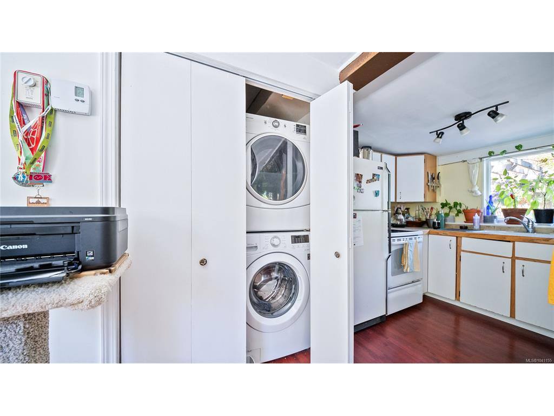
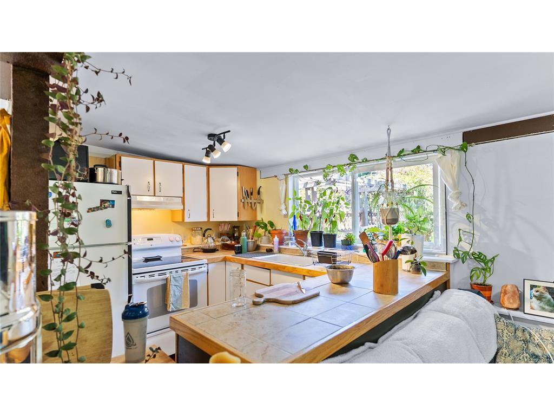


Half acre private corner lot with detached garage, garden suite, 2 driveways on the front and a third with access from the side road for the garage and back of the property. Ideal for car enthusiast, woodworker, mechanic or someone with lots of toys like boats and RVs. This rare property is filled with many mature unique trees, plants and fruit trees. Fully fenced with chain link fencing for longevity and maintenance free living. Enjoy the private pool in the back yard for family gatherings and hosting friends. The detached garden suite has its own private back yard, heat pump and metal roof. This location is fantastic offering privacy, space yet still close to all of the amenities Sidney has to offer. Close to the airport and ferries for easy travel. Jump on the Lochside trail for a flat and easy bike ride to Victoria. Check out the property feature sheet link to see the property website showcasing TWO videos with more details on the area and property.
Interior Details
Building Details
Lot Information
Room Dimensions
| Room Name | Level 1 | Level 2 | Level 3 | Level 4 | Level 5 | Other |
|---|---|---|---|---|---|---|
| Sq. Ft | 1437.00 | 0.00 | 903.00 | 0.00 | 766.00 | |
| Bedroom | 9'10"x8'9" | |||||
| Bedroom | 6'7"x9'6" | |||||
| Bedroom | 14'7"x8'9" | |||||
| Bathroom | 4-Piece | |||||
| Laundry | 6'0"x8'0" | |||||
| Den | 6'0"x8'3" | |||||
| Living Room | 22'0"x13'10" | |||||
| Mud Room | 15'2"x9'7" | |||||
| Bedroom - Primary | 12'1"x12'0" | |||||
| Bathroom | 4-Piece | |||||
| Family Room | 18'1"x13'7" | |||||
| Entrance | 5'0"x5'0" | |||||
| Dining Room | 12'8"x8'10" | |||||
| Kitchen | 11'6"x14'2" | |||||
| Unfinished Rooms | ||||||
| Utility Room | 4'3"x6'3" | |||||
Listed with:
Royal LePage Coast Capital - Chatterton
Phone: 778-351-1616 / Fax:
