

6 Bed Single Family Detached in Saanich East


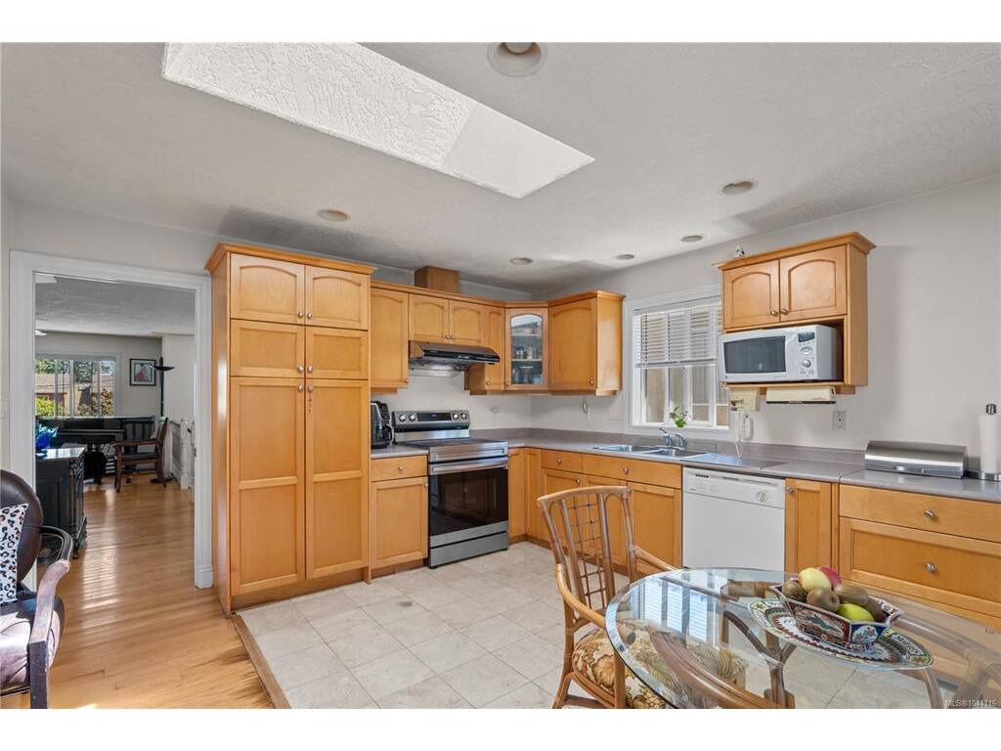
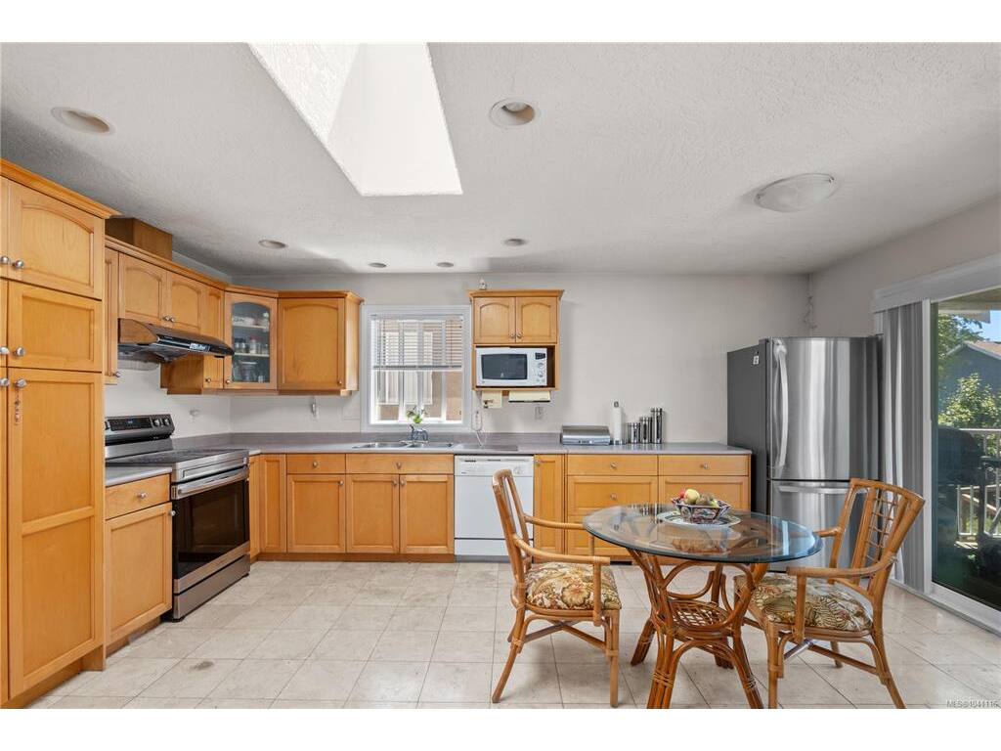


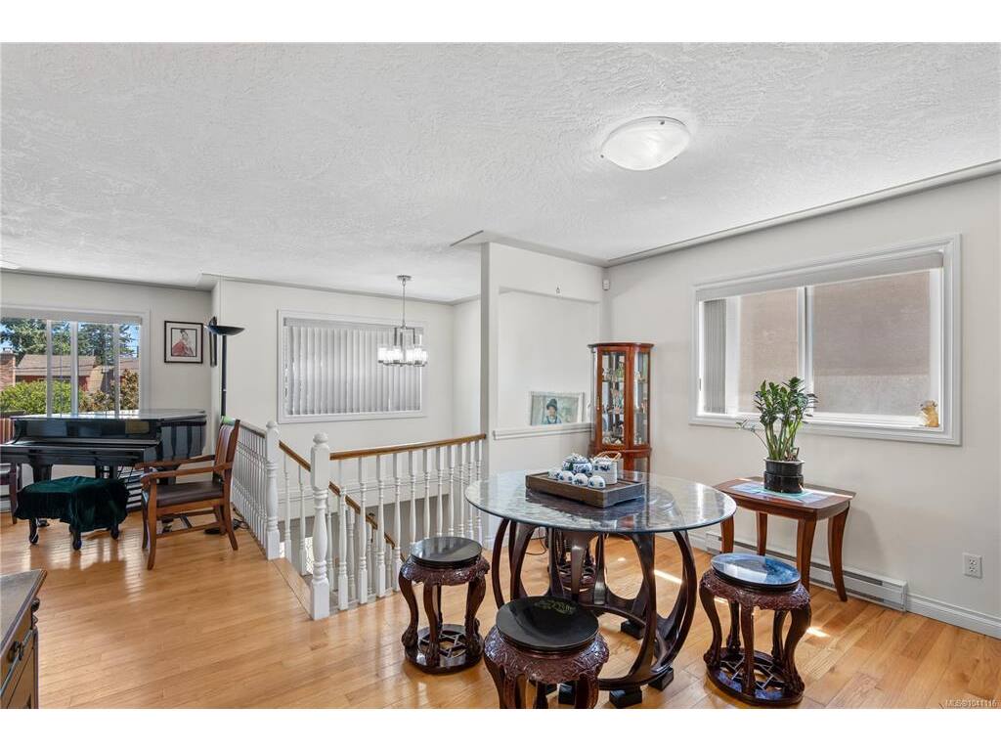


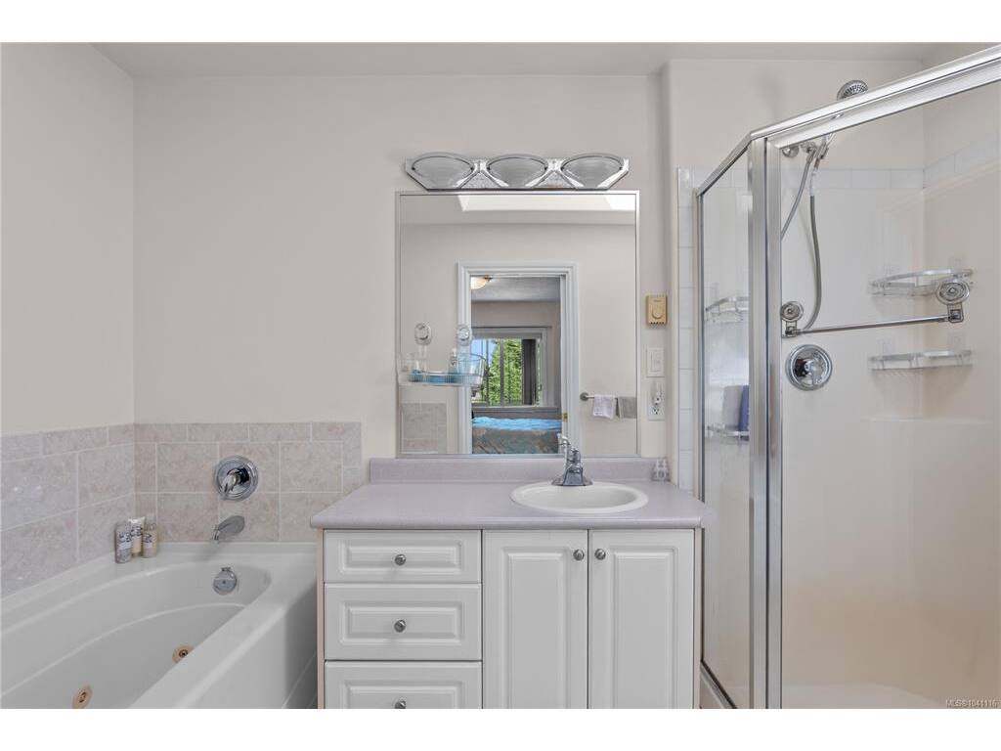
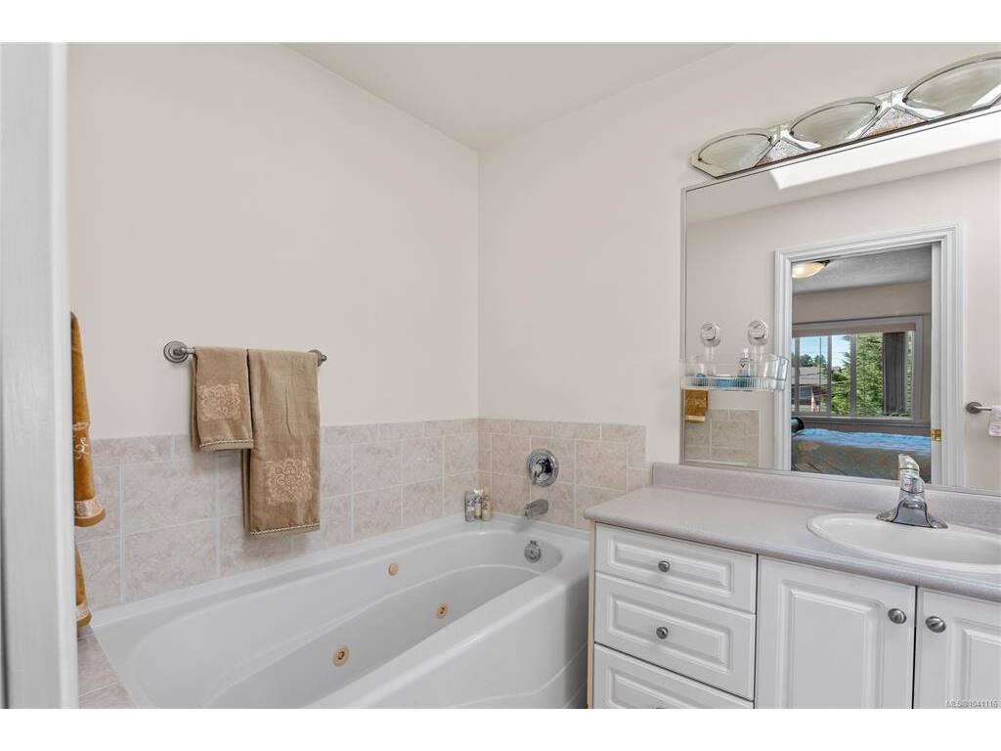


Revenue property in Gordon Head! Enjoyed by one family nearly all its life, this well-maintained Majestic area home offers exceptional opportunity for investors and families alike. The bright upper level features 3 bedrooms, 2 bathrooms, an inviting eat-in kitchen, comfortable family room, formal dining and living rooms, plus a generous primary bedroom with a 4-piece ensuite. Downstairs offers common laundry, 1 bedroom in law accomodation, a legal 2-bedroom suite, and a converted office that could easily be restored back to a double garage. Outside, enjoy a sunny, private, and beautifully kept yard with endless potential and extra storage under the porch & detached shed. Updates include new gutters (2022) new electric furnace (2024) and fresh paint in main. Ideally located just minutes from UVic, Mount Doug, beaches, parks, recreation, shopping, transit, and excellent schools, this is an outstanding opportunity in one of Victoria's most desirable neighbourhoods.
Interior Details
Building Details
Lot Information
Room Dimensions
| Room Name | Level 1 | Level 2 | Level 3 | Level 4 | Level 5 | Other |
|---|---|---|---|---|---|---|
| Sq. Ft | 1562.00 | 0.00 | 1363.00 | 0.00 | 179.00 | |
| Bedroom | 9'5x14 | |||||
| Living Room | 16x13'2 | 9'3x9'8 | ||||
| Dining Room | 11'2x13'6 | 8'10x9'5 | ||||
| Kitchen | 17'3x9'6 | 9'6x5 | ||||
| Family Room | 17'3x12'4 | 11'8x12'5 | ||||
| Bedroom | 10'1x13'10 | 2-Piece | ||||
| Bedroom | 8'11x10'4 | 1-Piece | ||||
| Bathroom | 4-Piece | 12x9'11 | ||||
| Bedroom - Primary | 11'11x13'10 | 12x9'5 | ||||
| Ensuite | 4-Piece | 12x11'1 | ||||
| Bathroom | 4-Piece | |||||
| Bedroom | 9'5x14 | |||||
| Living Room | 16x13'2 | |||||
| Dining Room | 11'2x13'6 | |||||
| Kitchen | 17'3x9'6 | |||||
| Unfinished Rooms | ||||||
Listed with:
Royal LePage Coast Capital - Chatterton
Phone: 250-661-1562 / Fax:
