

4 Bed Single Family Detached in Saanich East
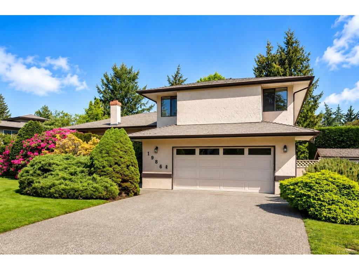
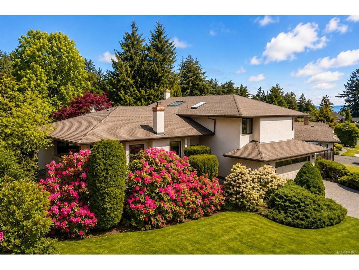
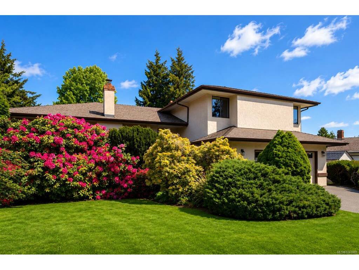
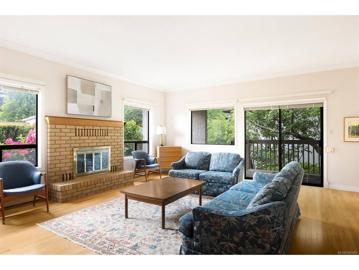
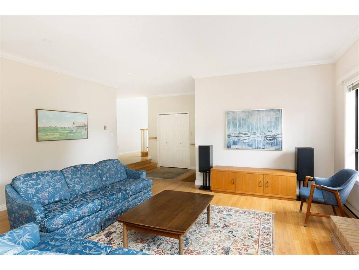
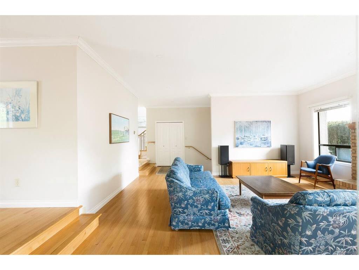
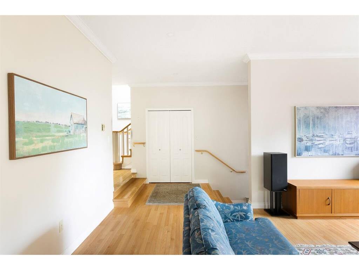
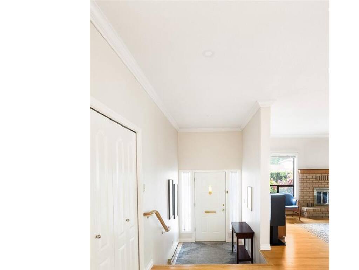
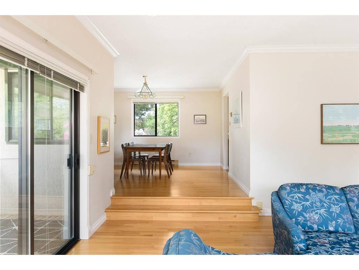
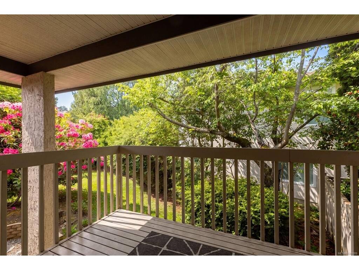
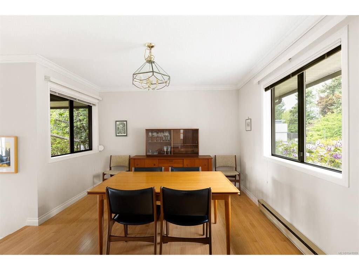
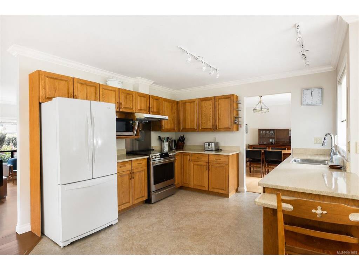
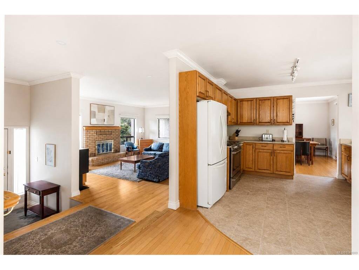
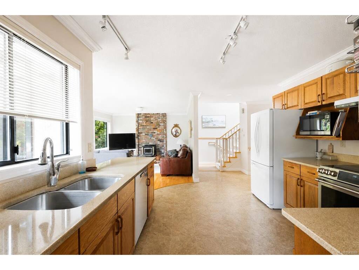
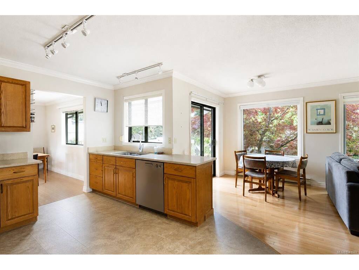
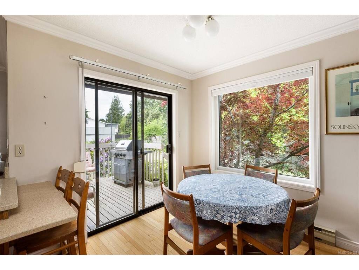
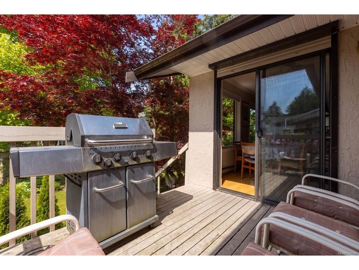
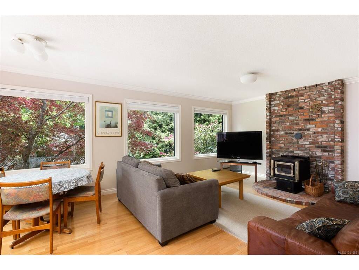
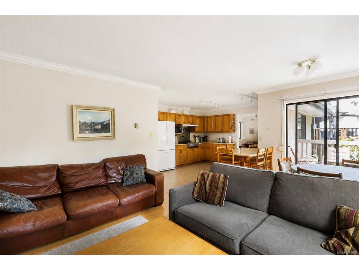
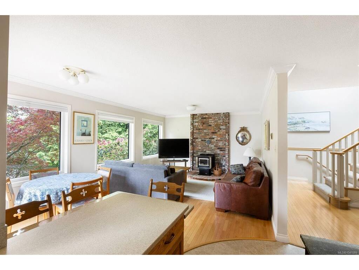
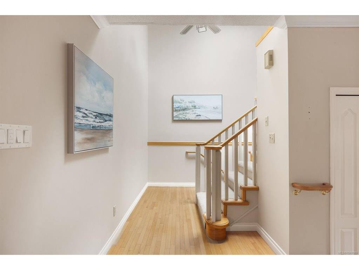
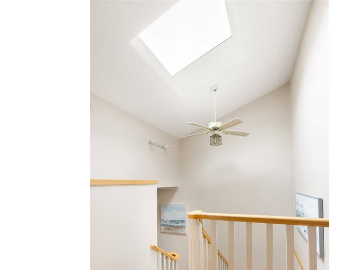
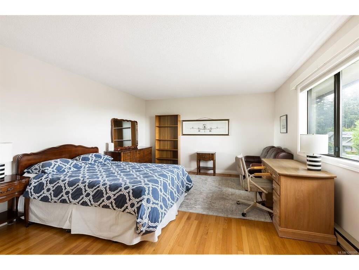
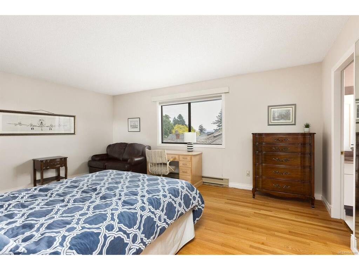
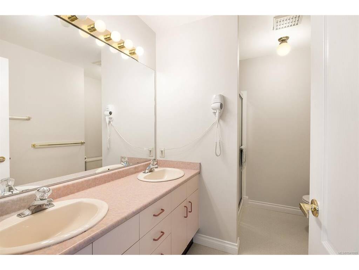
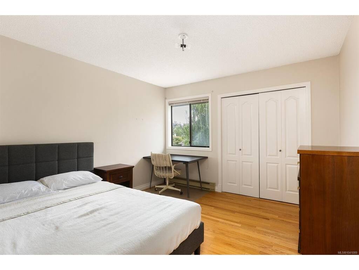
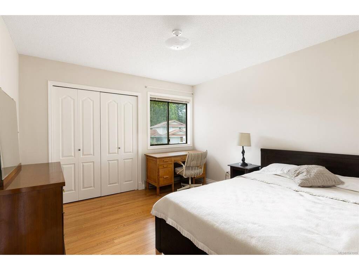
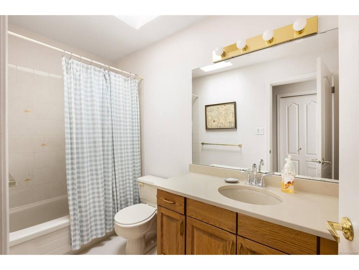
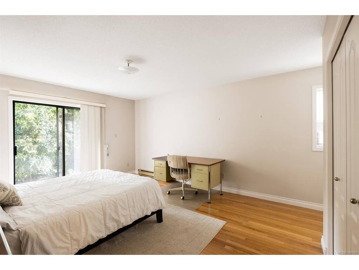
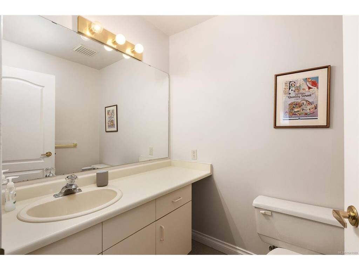
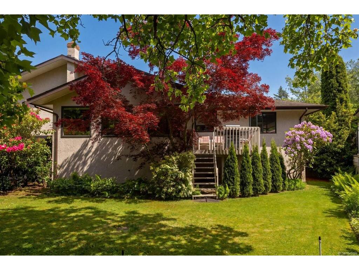
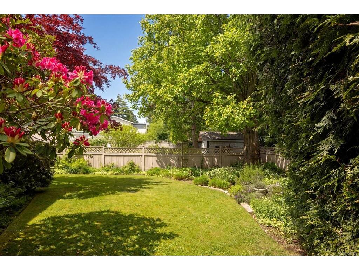
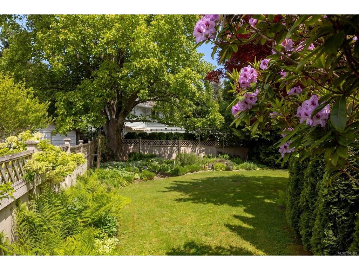
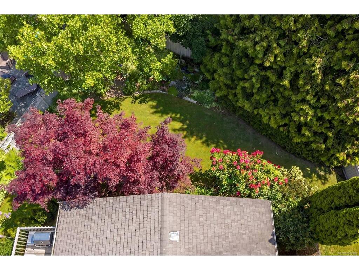
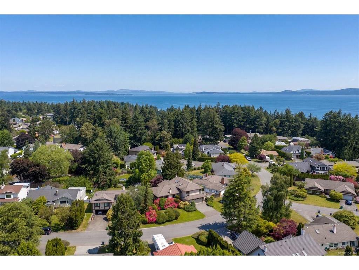
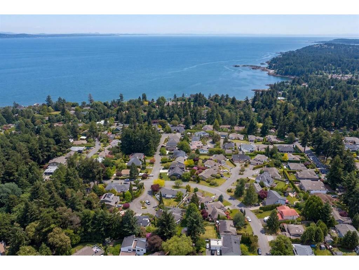
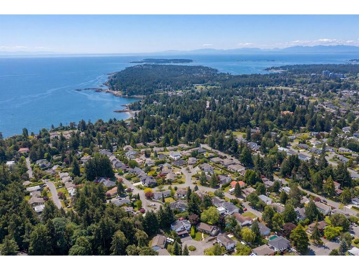
Well-maintained and move-in ready, this spacious 4-bedroom, 3-bathroom home offers a functional layout designed for comfortable everyday living and effortless entertaining. Generous living and dining areas are complemented by a large family room off the kitchen, while a versatile main-floor bedroom is ideal for guests, a home office, or media room. The beautifully landscaped, fully fenced flat backyard provides exceptional privacy and a welcoming outdoor setting. A large driveway, attached double garage, and expansive crawl space offer outstanding parking and storage. Pride of ownership is evident throughout this thoughtfully cared-for home. Situated on one of Gordon Head’s most desirable streets, this is a rare opportunity to own in an established neighbourhood close to Arbutus Cove, Gordon Head Park, UVic, Camosun College, Cadboro Bay, shopping, dining, trails, downtown Victoria, and more. Minutes to beaches, parks, schools, and transit in one of Victoria’s premier areas. A must see!
Interior Details
Building Details
Lot Information
Room Dimensions
| Room Name | Level 1 | Level 2 | Level 3 | Level 4 | Level 5 | Other |
|---|---|---|---|---|---|---|
| Sq. Ft | 1631.00 | 969.00 | 0.00 | 0.00 | 0.00 | |
| Entrance | 6X6 | |||||
| Living Room | 19X18 | |||||
| Dining Room | 14X12 | |||||
| Kitchen | 9X11 | |||||
| Family Room | 21X13 | |||||
| Bedroom | 14X18 | |||||
| Bathroom | 2-Piece | |||||
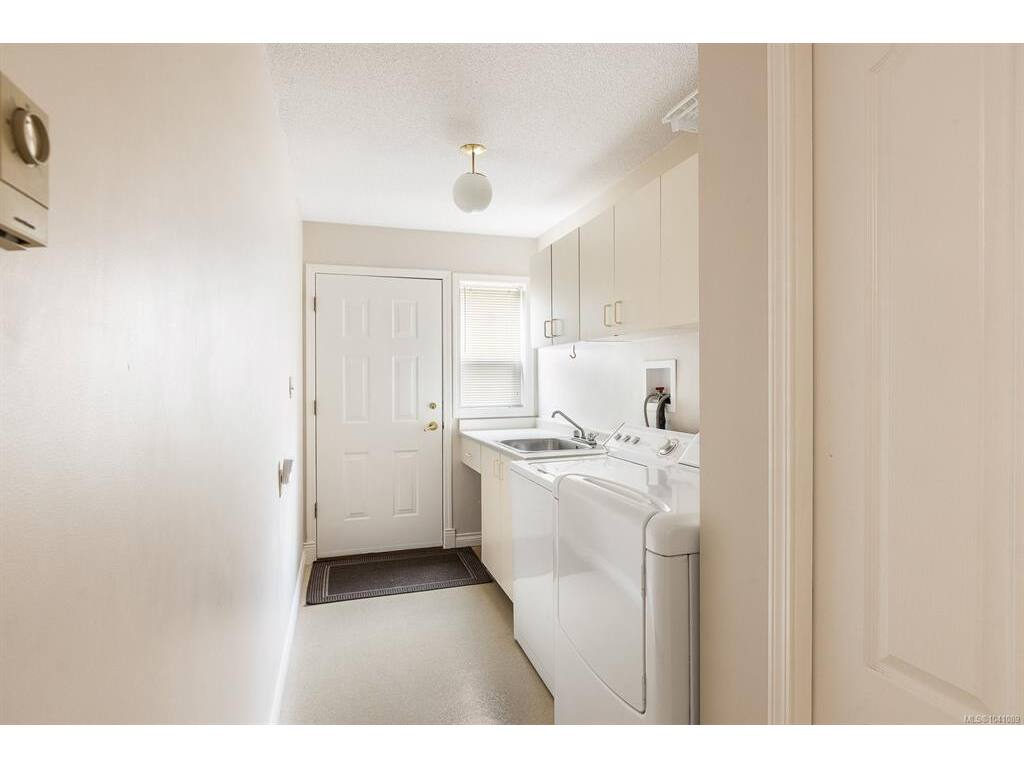
| Laundry | 17X6 | |||||
| Bedroom - Primary | 14X18 | |||||
| Walk-in Closet | 7X6 | |||||
| Ensuite | 4-Piece | |||||
| Unfinished Rooms | ||||||
| Deck | 6X10 | |||||
| Deck | 10X8 | |||||
| Patio | 14X9 | |||||
| Garage | 23X22 | |||||
Listed with:
Macdonald Realty Ltd. (Sid)
Macdonald Realty Ltd. (Sid)
Phone: 250-418-5565 / Fax:
