2 Bed Condo Apartment in Esquimalt
$520,000 - ML# 1041048
403 - 1008 Tillicum Rd
Esquimalt - Es Kinsmen Park

This is only a guide. Please verify this information with your mortgage specialist.

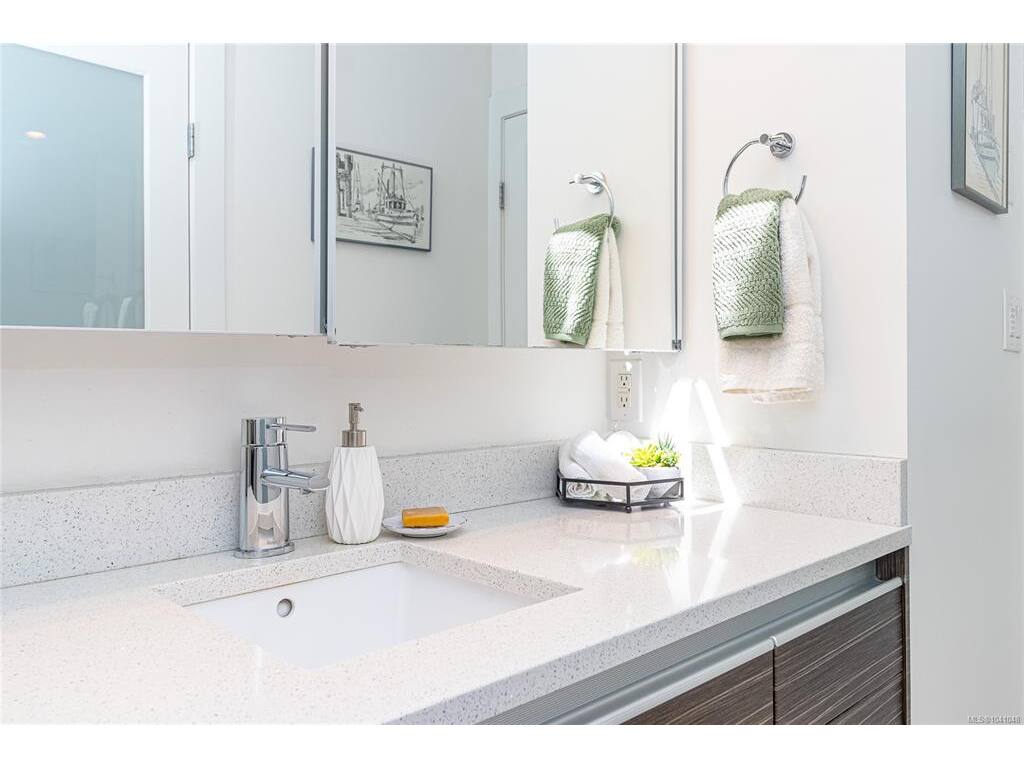
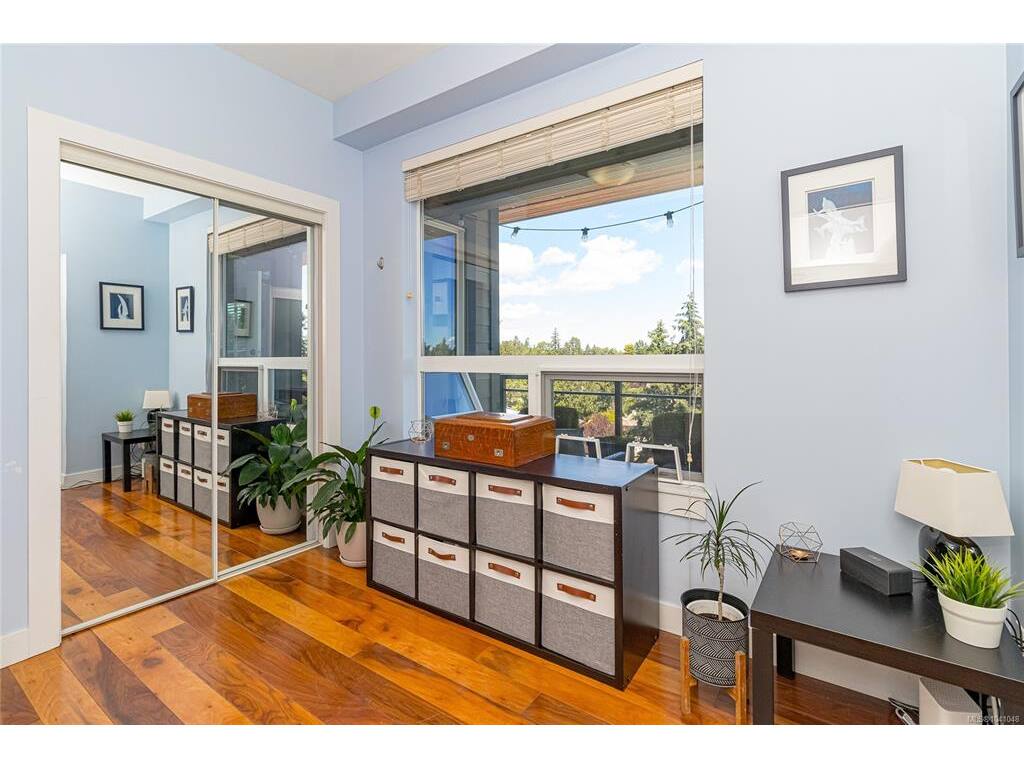
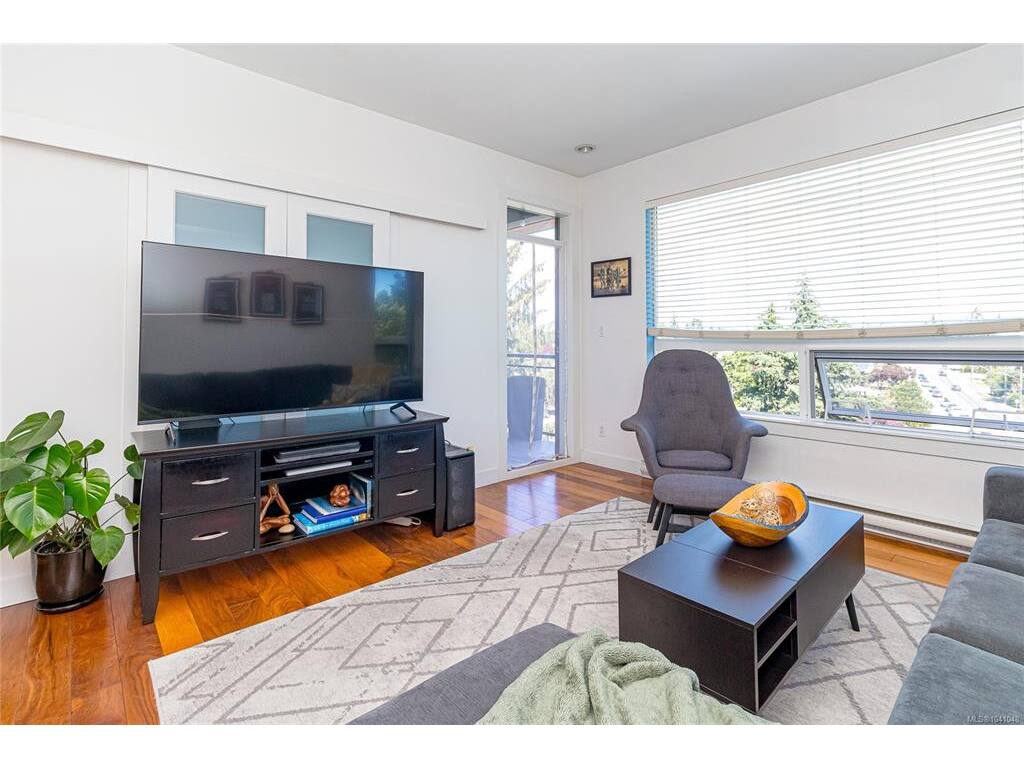
Here it is! Spacious and bright, this Top Floor 2-bedroom condo is an excellent opportunity for 1st time buyers, downsizers or investors. Located in a newer, pet-friendly building with no age or rental restrictions, it's ideally positioned in a growing neighbourhood close to major transit routes, CFB Esquimalt, shopping, Gorge Park/Waterway and just minutes from downtown Victoria. The functional open-concept layout features a generous living and dining areas. Quietly situated at the rear of the building w convenient access to Tillicum while remaining removed from traffic noise of Craigflower. Expansive windows and skylights fill the home with natural light, while the large covered deck extends the living space and can be enjoyed year-round. Modern finishes, newer appliances, in-suite laundry, ample storage, and secure gated parking complete this comfortable and highly desirable home in one of Esquimalt’s up-and-coming neighbourhoods. Book your private showing today!

Real Estate Type:
Condo Apartment 
Layout:
Condo 
Bedroom(s):
Bathroom(s):
Finished Sq. Ft.:
891 
Unfinished Sq. Ft.:
70 
Taxes:
$2,797.00 (2025) 
Year Built:
2010 
Elementary School:
 
Junior School:
 
Senior School:
 

Interior Details

Main Level:
 
Fireplace(s):
Bedroom(s):
Bathroom(s):
Basement Height:
0 ft - 0 in
Basement Description:
None 
Interior Features:
Closet Organizer,Controlled Entry,Dining/Living Combo,Elevator 
Appliances Included:
Dishwasher,Dryer,Microwave,Oven/Range Electric,Refrigerator,Washer 

Building Details

Building Style:
Balcony/Patio,Fencing: Full 
Building Warranty:
Accessibility:
Ground Level Main Floor,No Step Entrance,Primary Bedroom on Main,Wheelchair Friendly 
Materials:
Cement Fibre,Frame Wood,Insulation: Ceiling,Insulation: Walls,Wood 
Exterior Finish:
 
Foundation:
Poured Concrete 
Roof:
Asphalt Torch On,Metal 
Heat/Air:
Baseboard,Electric 
Fuel:
 
Leased Equip:
 
Exterior Features:
 
Faces:
East (front) - (rear) 

Lot Information

SqFt:
961 
Acres:
0.02 
Frontage:
 
Depth:
 
Lot Shape:
 
Water:
Municipal 
Waste:
Sewer Connected 
Zoning:
 
Parking Spaces:
 
Driveway:
 
Parking Type:
Carport,Guest 
Lot Features:
Irregular Lot,Near Golf Course 

Strata Lot Information

Complex:
Gorge Hill Place 
Managed By:
Colyvan Pacific 
Patio Sq. Ft.
 
Storage:
 
Monthly Assessment:
$480 
Units/Complex:
13 
Buildings/Complex:
Units/Building:
13 
Floors/Building
Levels/Unit
 
Lot Includes:
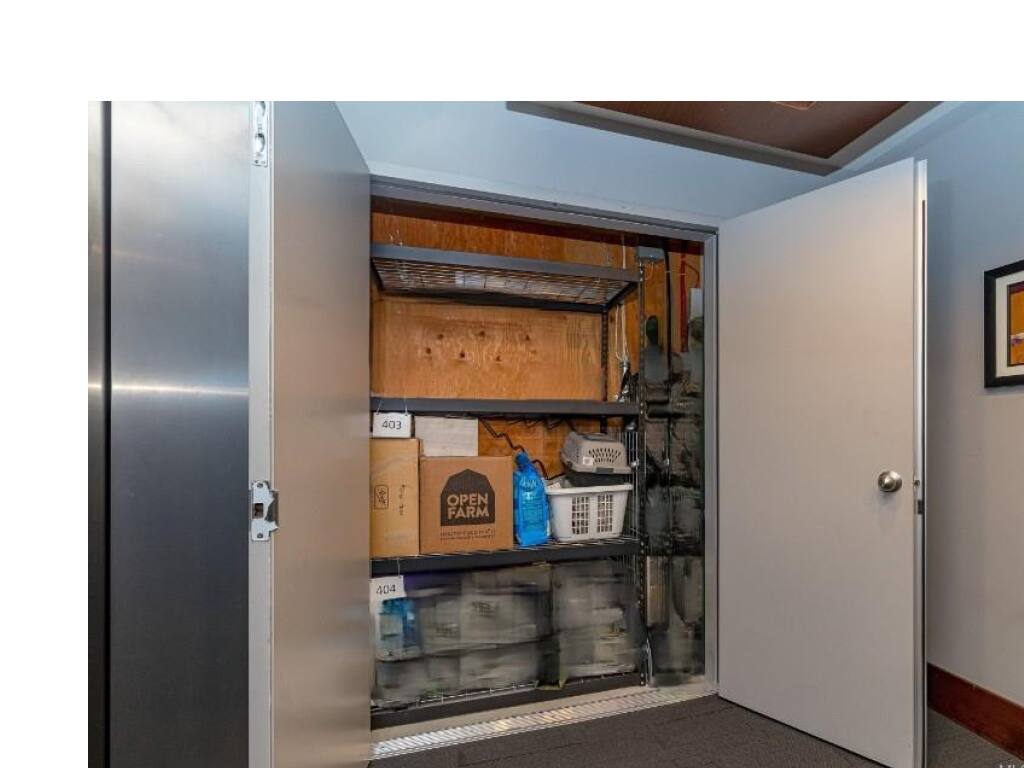
Balcony,Parking Stall,Separate Storage 
Shared Amenities:
Bike Storage,Elevator(s),Storage Unit 
Assess Includes:
 
Common Features:
Caretaker,Garbage Removal,Insurance,Maintenance Grounds,Property Management,Water 
Minimum Age:
Age Notes:
See Bylaws 
Rental Restrictions:
Unrestricted 
Rental Notes:
See Bylaws 
Pets Allowed:
Aquariums,Birds,Caged Mammals,Cats,Dogs 
Pet Notes:
See Bylaws 

Room Dimensions

Room Name Level 1Level 2Level 3Level 4Level 5Other
Sq. Ft 891.000.000.000.000.00
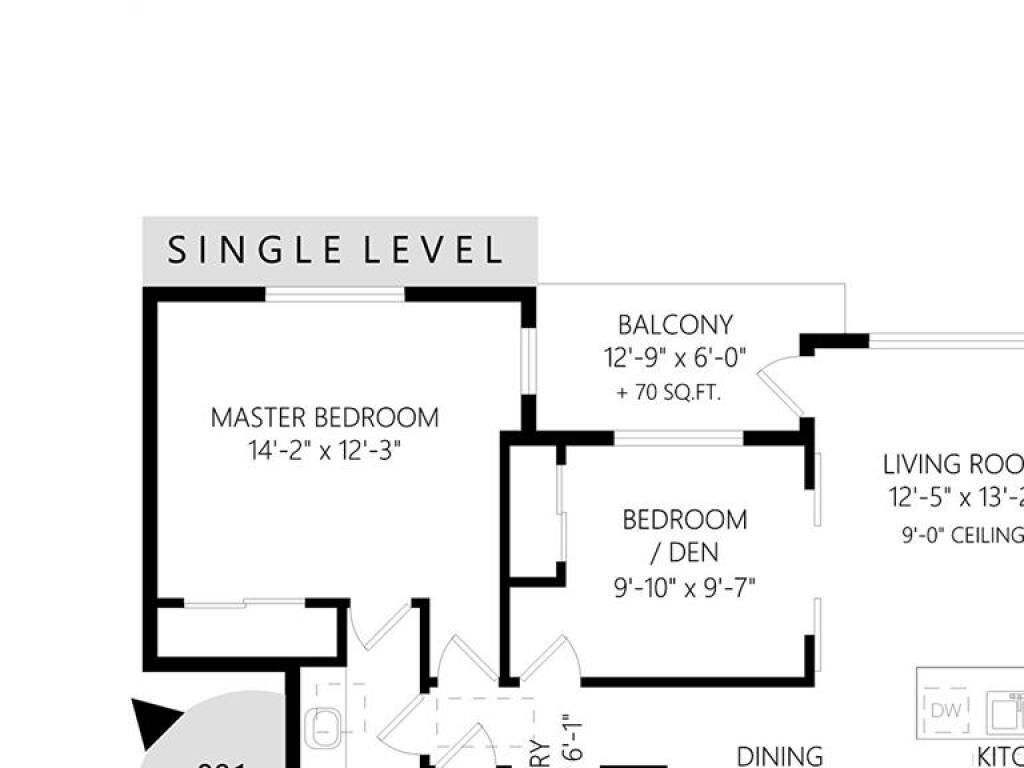
Entrance6'x4'
Living Room12'x13'
Kitchen19'x9'
Bedroom - Primary14'x12'
Bathroom4-Piece
Bedroom10'x10'
Dining Room9'x8'
Unfinished Rooms
Balcony13'x6'

Listed with:

Josh Kube - RE/MAX Camosun
Phone: 250-418-1668 / Fax:

Amanda Earle - RE/MAX Camosun
Phone: 250-419-1693 / Fax: