

3 Bed Single Family Detached in Langford


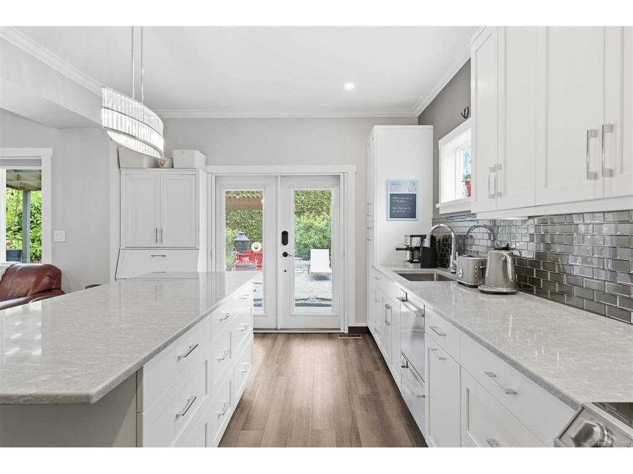
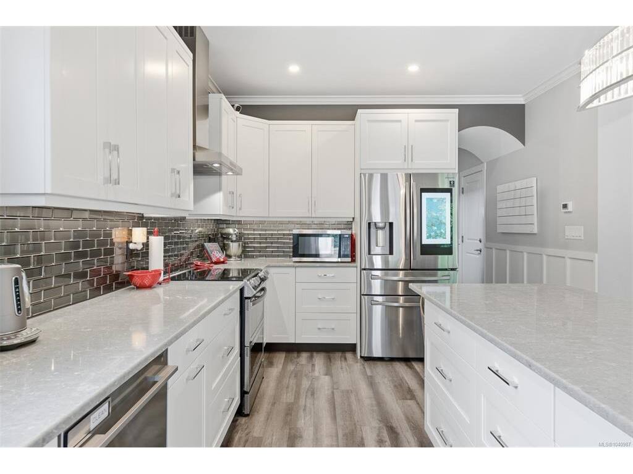
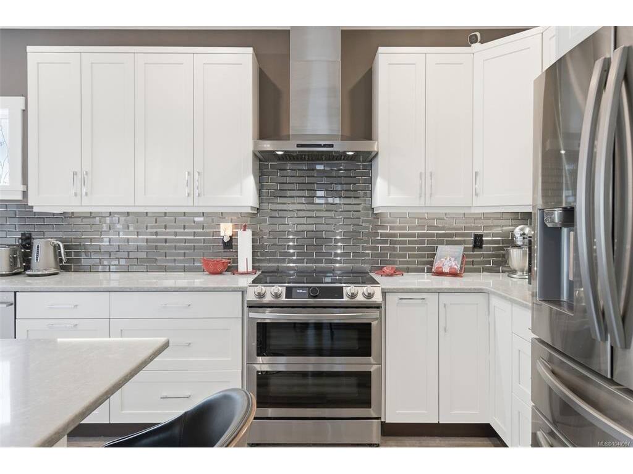
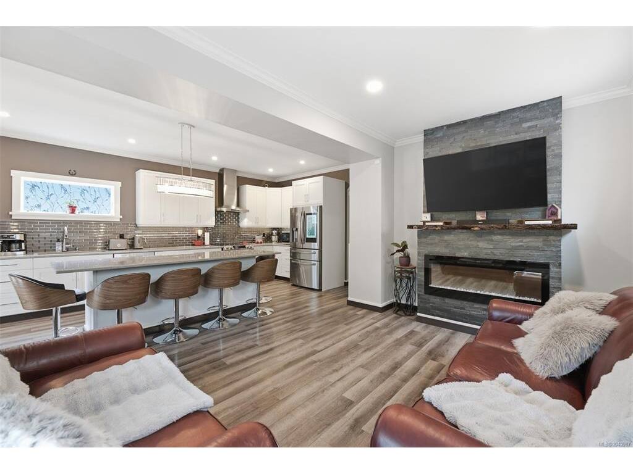


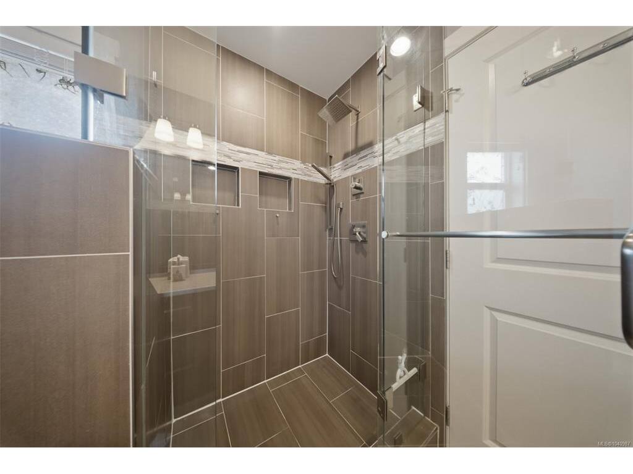


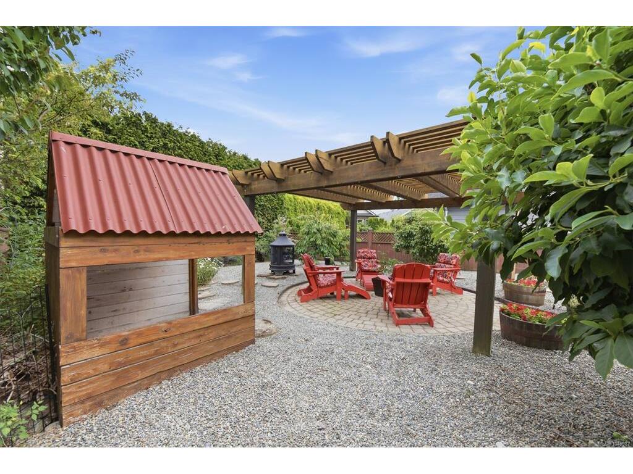
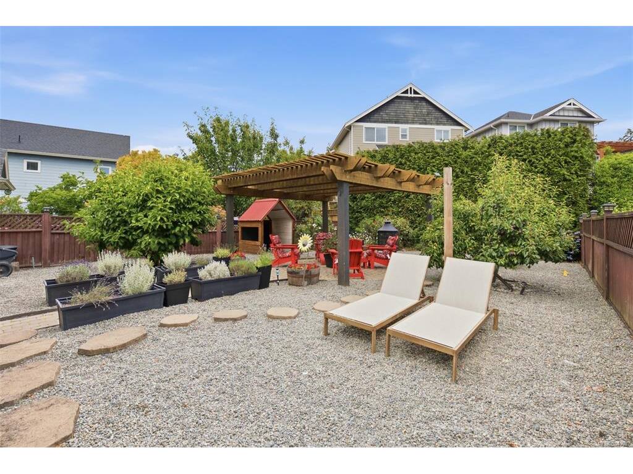
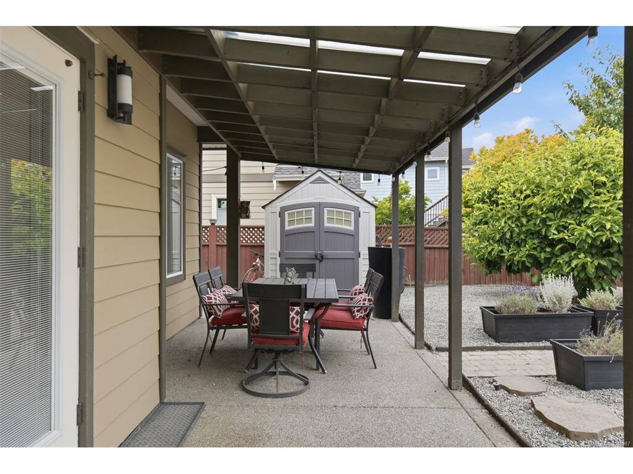


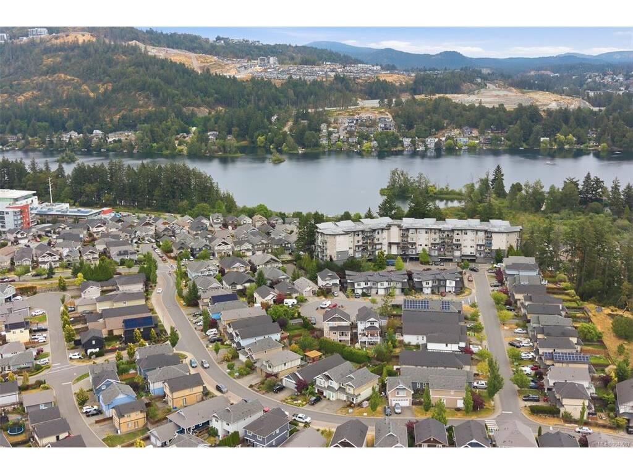


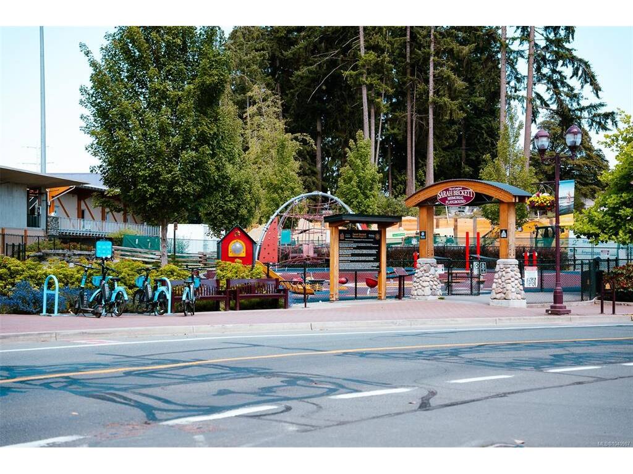
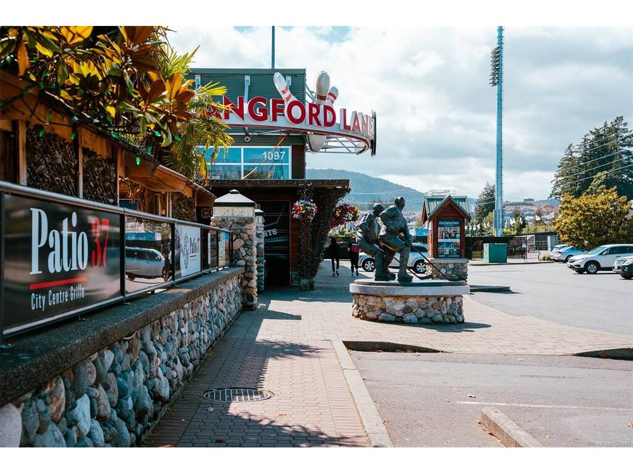


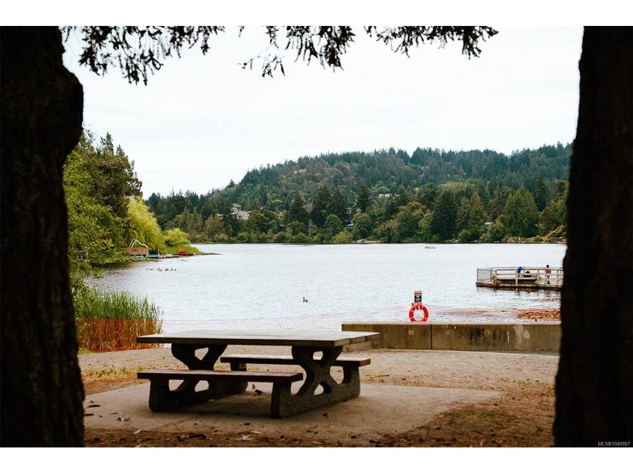
The Westhills home your family's been waiting for is finally here - and it lives larger than anything else at this price point! Double garage, deep private lot, and parks, amenities, and shopping just blocks away. The open-plan main floor flows the way families actually use a home: kitchen with oversized island, into dining/living, out to the private back patio. 3 bedrooms, 3 bathrooms - heated floors in 2 baths, spa-like ensuite off the primary. The backyard is a second living room: built-in pergola, hot tub, fruit trees, and full privacy hedging - bring the kids, bring the dogs. Geothermal heat pump, whole-house water filtration, renovated kitchen, and newer hot water tank mean this home's been carefully improved. Swim 3 ways without driving: indoor pool at Westhills YMCA, plus Langford & Glen Lake. Starlight Stadium, schools, trails, and a bike park are woven into this family-oriented neighbourhood. Groceries, cinema, and dining are just a short bike ride away.
Interior Details
Building Details
Lot Information
Room Dimensions
| Room Name | Level 1 | Level 2 | Level 3 | Level 4 | Level 5 | Other |
|---|---|---|---|---|---|---|
| Sq. Ft | 606.00 | 831.00 | 0.00 | 0.00 | 0.00 | |
| Entrance | 6x7 | |||||
| Kitchen | 11x20 | |||||
| Living Room | 11x15 | |||||
| Bathroom | 2-Piece | |||||
| Bedroom - Primary | 14x12 | |||||
| Walk-in Closet | 7x6 | |||||
| Bathroom | 4-Piece | |||||
| Bedroom | 10x10 | |||||
| Bedroom | 12x12 | |||||
| Laundry | 7x5 | |||||
| Bathroom | 4-Piece | |||||
| Unfinished Rooms | ||||||
| Patio | 23x10 | |||||
| Garage | 19x21 | |||||
| Storage | 6x7 | |||||
| Patio | 12x13 | |||||
Listed with:
Clover Residential Ltd.
Clover Residential Ltd.
Phone: 778-533-7552 / Fax:
