2 Bed Condo Apartment in Saanich East

$499,900 - ML# 1040780
209 - 3969 Shelbourne St
Saanich East - SE Lambrick Park

This is only a guide. Please verify this information with your mortgage specialist.

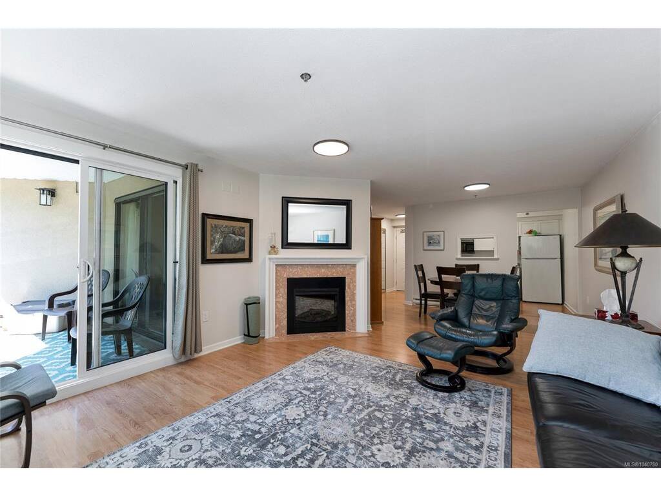
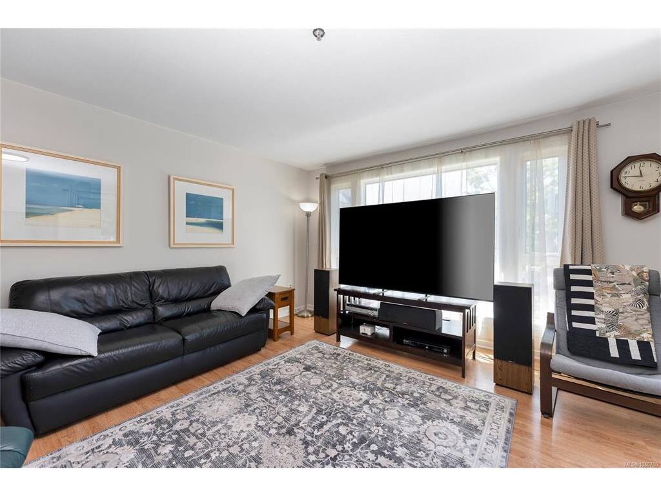
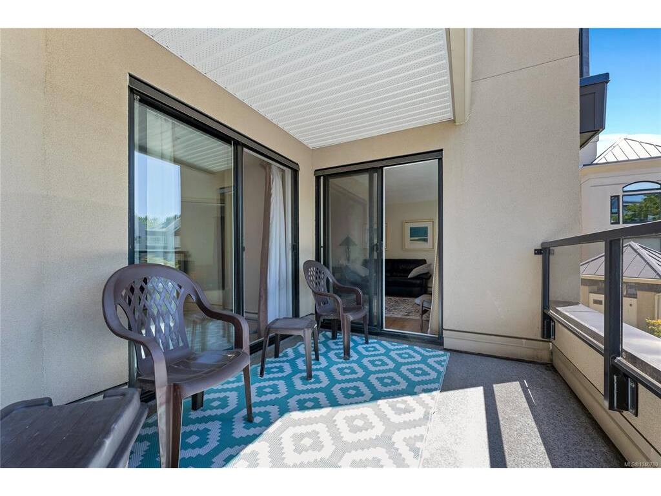
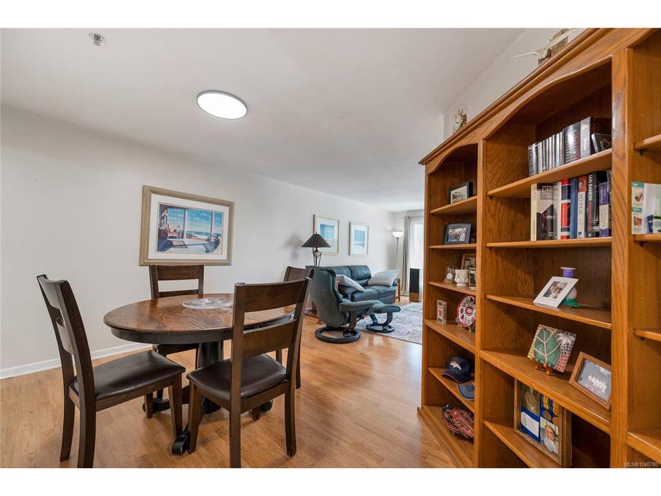
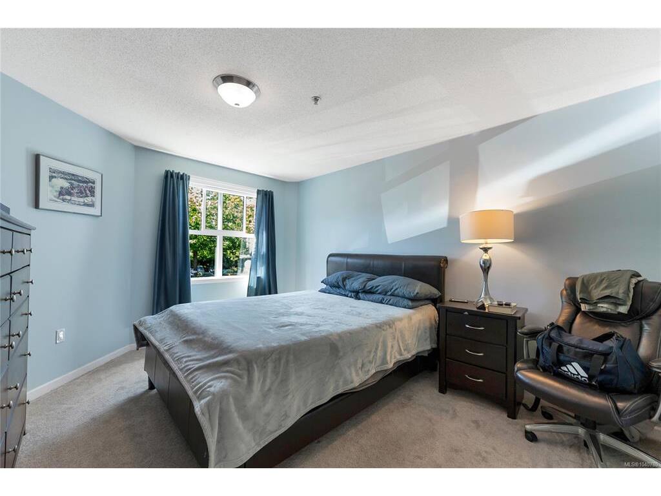
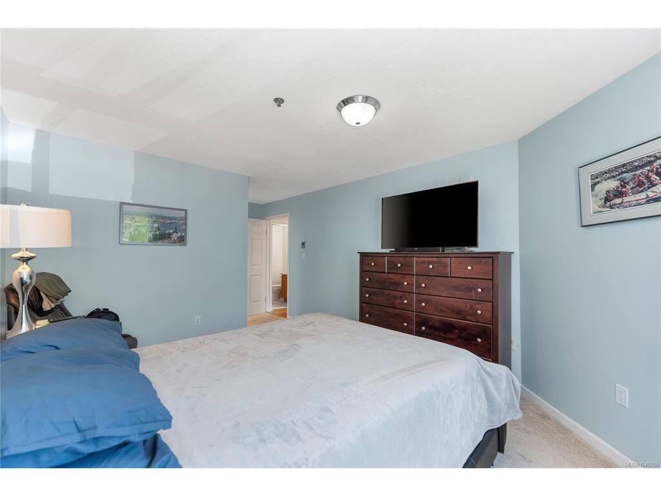
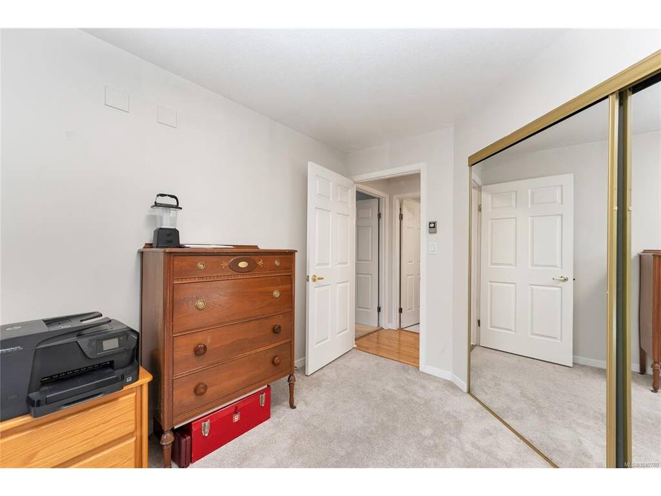
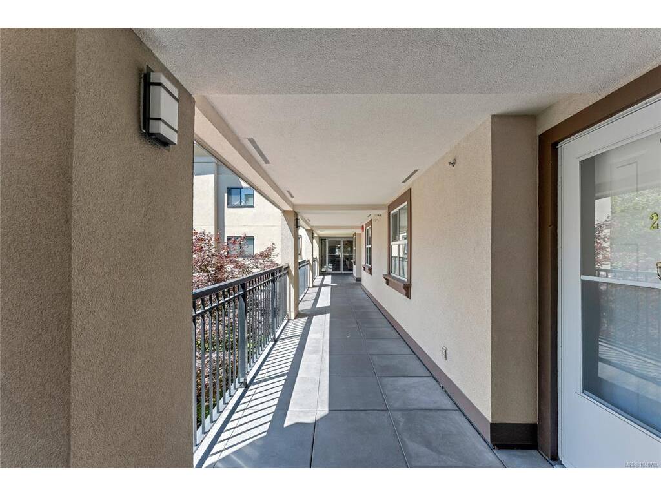
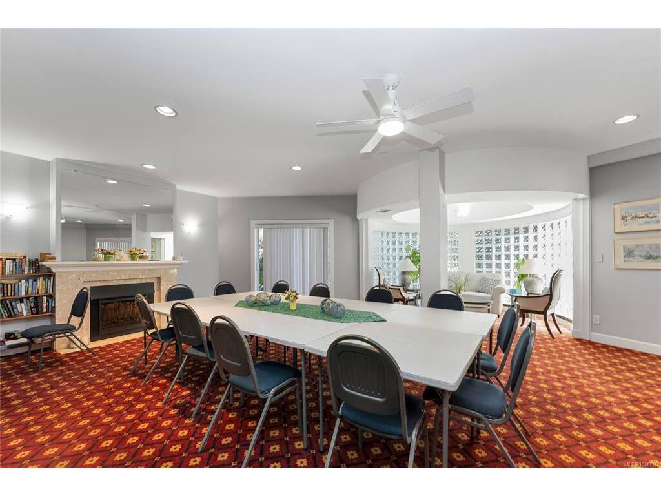
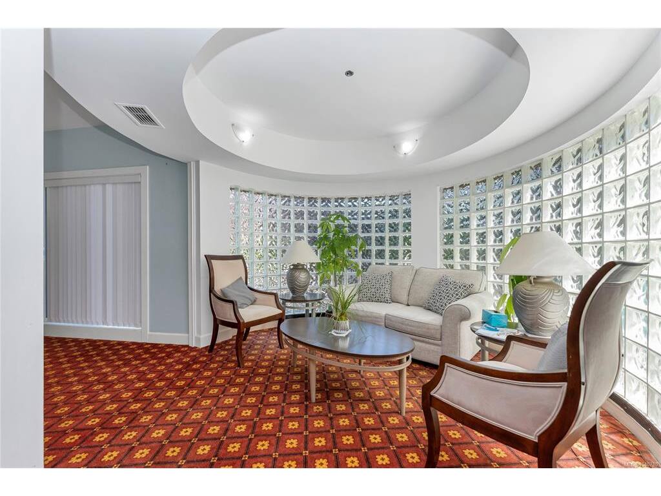
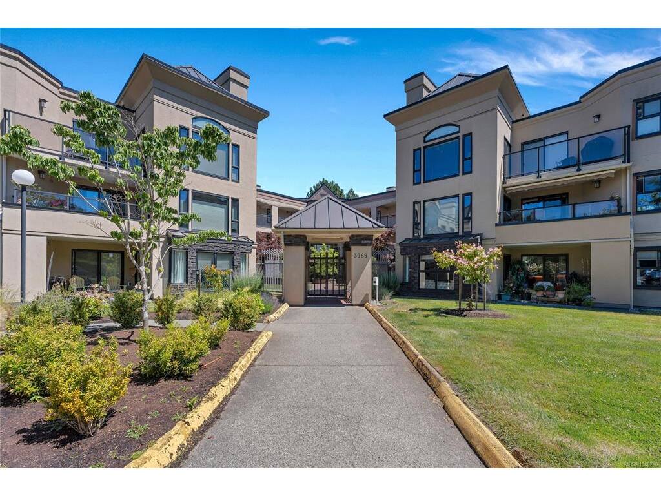
Enjoy peaceful, vibrant living in this lovely second-floor, two-bedroom, two-bathroom condo situated on the highly desirable south side of the Cumberland. Nestled within a quiet, 55+ adult community surrounded by beautiful manicured gardens and mature trees, this home features a sun-drenched patio perfect for relaxing outdoors. Inside, the well-designed kitchen flows seamlessly into the bright, open-concept living and dining area warmed by an electric fireplace. The generous primary bedroom offers plenty of closet space alongside its own four-piece ensuite, while the second bedroom is ideal for guests or a home office. Complete with in-suite laundry, underground secure parking, and separate storage, the building also provides a common room and ample visitor parking. Step outside to find a highly walkable neighbourhood steps from transit, University Heights mall, groceries, and parks.

Real Estate Type:
Condo Apartment 
Layout:
Condo 
Bedroom(s):
Bathroom(s):
Finished Sq. Ft.:
1027 
Unfinished Sq. Ft.:
Taxes:
$2,518.54 (2025) 
Year Built:
1990 
Elementary School:
 
Junior School:
 
Senior School:
 

Interior Details

Main Level:
 
Fireplace(s):
Bedroom(s):
Bathroom(s):
Basement Height:
ft - in
Basement Description:
 
Interior Features:
Eating Area,Elevator,Storage 
Appliances Included:
Dishwasher,Dryer,Microwave,Oven/Range Electric,Refrigerator,Washer 

Building Details

Building Style:
Balcony/Patio 
Building Warranty:
 
Accessibility:
 
Materials:
Insulation: Ceiling,Insulation: Walls,Stucco 
Exterior Finish:
 
Foundation:
Poured Concrete 
Roof:
Metal 
Heat/Air:
Baseboard,Electric 
Fuel:
 
Leased Equip:
 
Exterior Features:
 
Faces:
South (front) - (rear) 

Lot Information

SqFt:
1027 
Acres:
0.02 
Frontage:
 
Depth:
 
Lot Shape:
 
Water:
Municipal 
Waste:
Sewer To Lot 
Zoning:
 
Parking Spaces:
 
Driveway:
 
Parking Type:
Underground 
Lot Features:
Irregular Lot,Level,Near Golf Course,Private 

Strata Lot Information

Complex:
The Cumberland 
Managed By:
 
Patio Sq. Ft.
 
Storage:
 
Monthly Assessment:
$466 
Units/Complex:
63 
Buildings/Complex:
Units/Building:
63 
Floors/Building
Levels/Unit
 
Lot Includes:
Deck/Patio,Parking Stall 
Shared Amenities:
Clubhouse,Elevator(s),Recreation Facilities,Recreation Room,Workshop Area 
Assess Includes:
 
Common Features:
 
Minimum Age:
55 
Age Notes:
Please confirm with the bylaws 
Rental Restrictions:
Some Rentals 
Rental Notes:
Please confirm with the bylaws 
Pets Allowed:
Cats,Dogs 
Pet Notes:
Restrictions apply. Please confirm with the bylaws 

Room Dimensions

Room Name Level 1Level 2Level 3Level 4Level 5Other
Sq. Ft 1027.000.000.000.000.00
Entrance8x4
Living Room15x13
Dining Room10x8
Kitchen8x10
Bedroom - Primary14x11
Bathroom3-Piece
Ensuite4-Piece
Bedroom11x9
Other11x4
Unfinished Rooms
Deck12x8

Listed with:

Rennie & Associates Realty Ltd.

The Agency

VREB Reciprocity Logo

NOTE: MLS® property information is provided under copyright© by the Victoria Real Estate Board. The information is from sources deemed reliable, but should not be relied upon without independent verification.