

5 Bed Single Family Detached in Saanich East
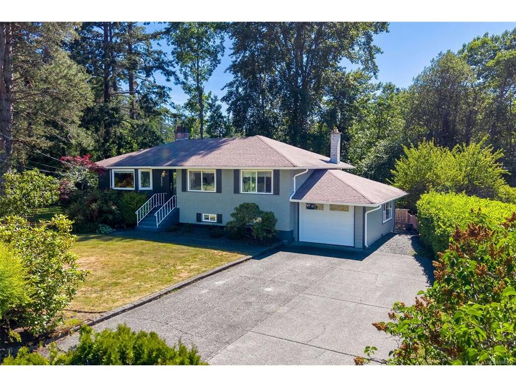

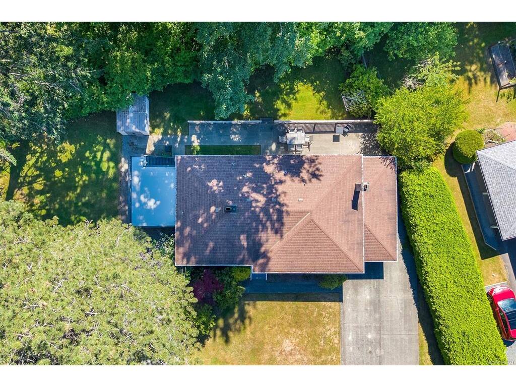


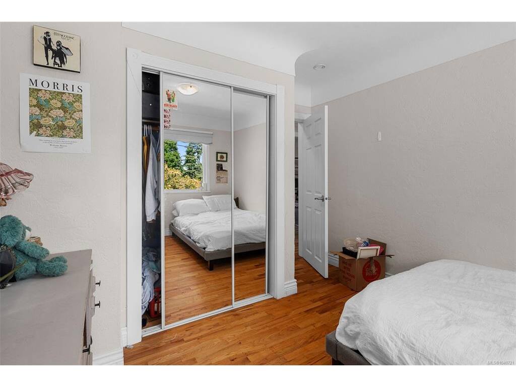


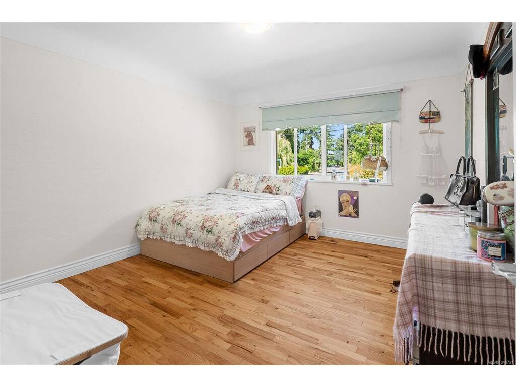
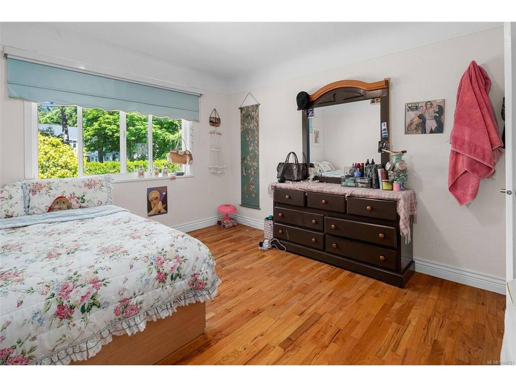


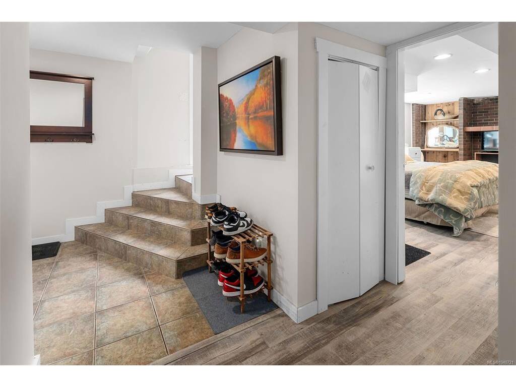
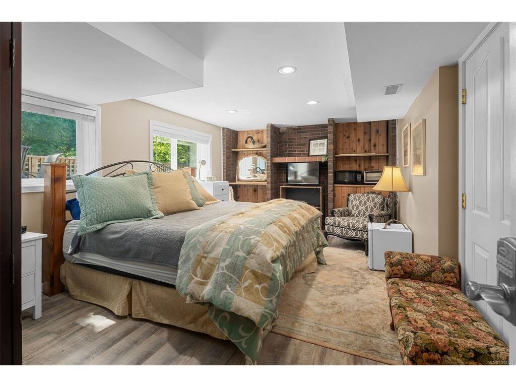


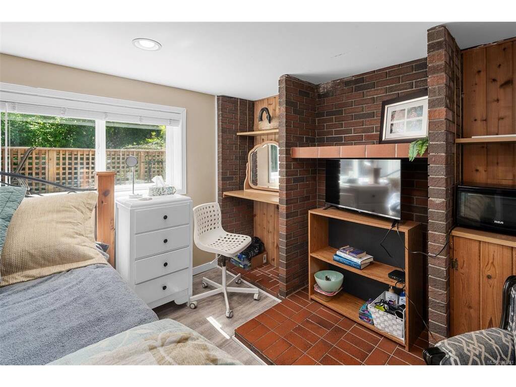

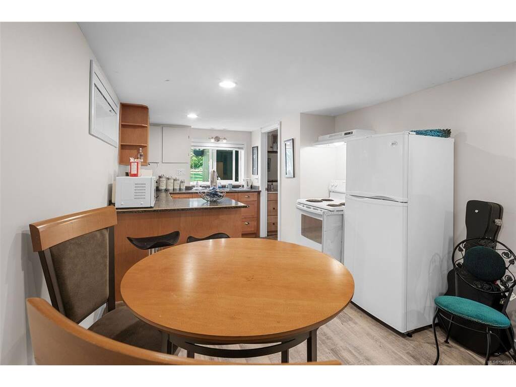
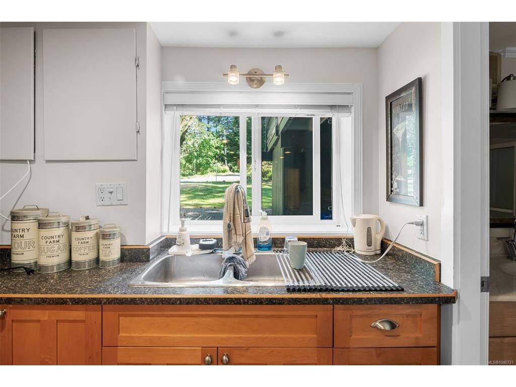


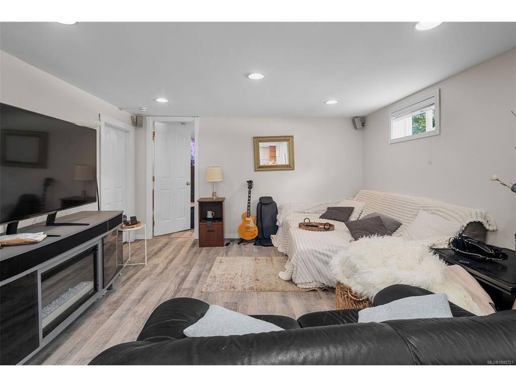


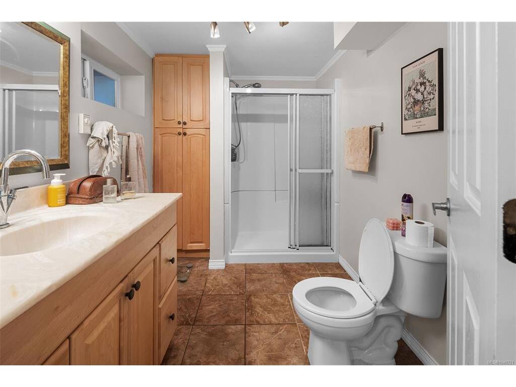
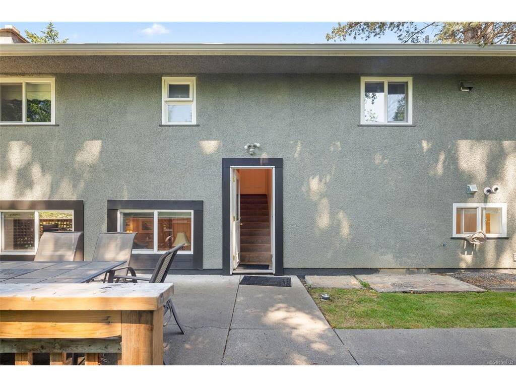
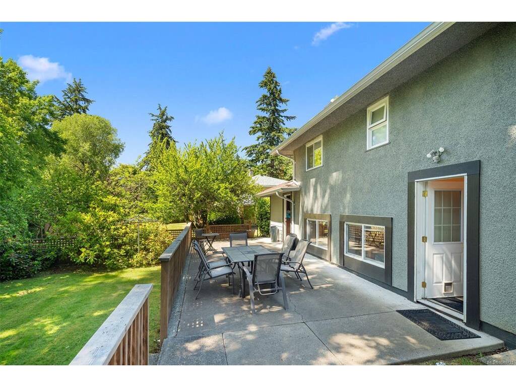

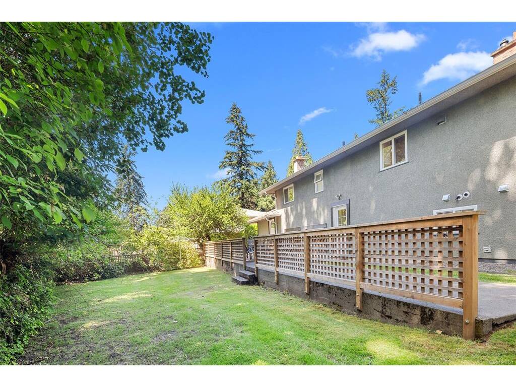

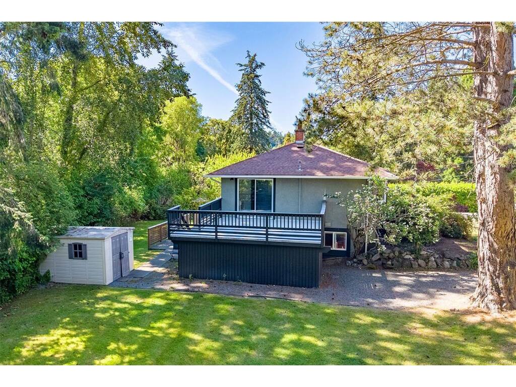


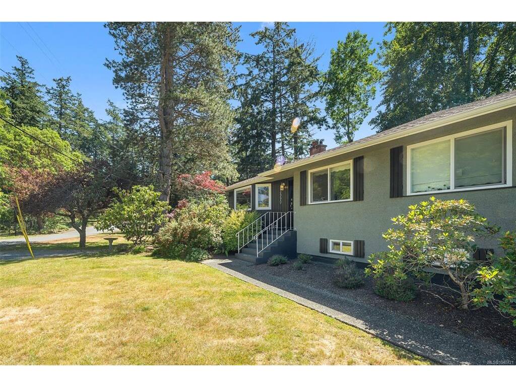


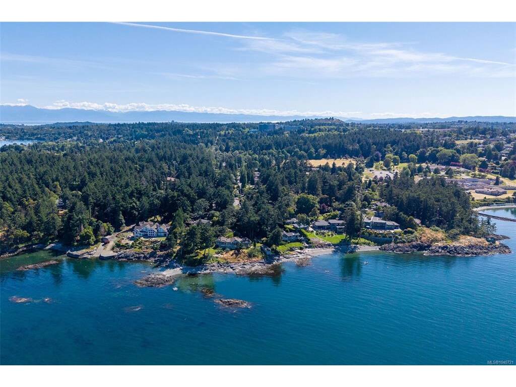
3990 Haro Rd is perfectly situated on a quiet, no-through road just steps from UVic, Cadboro Bay, and Frank Hobbs Elementary. This well-maintained 5-bed, 3-bath home offers exceptional potential for families seeking a home with revenue-generating options or parents looking for a secure, convenient place for their children to live while attending UVic. The flexible layout easily converts to a 1 or 2-bed in-law suite, providing rental income or extra space for your family. Enjoy peace of mind with numerous updates and features such as: newer windows, a high-efficiency gas furnace, a tankless on-demand hot water system, modern appliances, a new third bathroom downstairs, gutter guards, and hardwood floors. Set on a large, level lot in a family-friendly neighbourhood, you are within a 5-minute walk of local favourites like Peppers Foods, Smugglers Cove Pub, and the Moka House. With its prime location and income potential, this versatile property is an investment in your family’s future.
Interior Details
Building Details
Lot Information
Room Dimensions
| Room Name | Level 1 | Level 2 | Level 3 | Level 4 | Level 5 | Other |
|---|---|---|---|---|---|---|
| Sq. Ft | 1160.00 | 0.00 | 1182.00 | 0.00 | 0.00 | |
| Entrance | 4'1x11'3 | |||||
| Kitchen | 13'3x12'3 | |||||
| Living Room | 17'7x14'0 | |||||
| Dining Room | 8'7x12'7 | |||||
| Bedroom | 16'0x11'4 | |||||
| Bedroom | 11'0x9'1 | |||||
| Bedroom - Primary | 11'0x12'7 | |||||
| Bedroom | 10'3x10'1 | |||||
| Bathroom | 4-Piece | |||||
| Bathroom | 3-Piece | |||||
| Laundry | 7'0x6'0 | |||||
| Kitchen-Additional | 8'2x7'9 | |||||
| Dining-Additional | 14'3x11'1 | |||||
| Living-Additional | 10'9x13'1 | |||||
| Unfinished Rooms | ||||||
| Deck | 16'5x15'8 | |||||
Listed with:
Engel & Volkers Vancouver Island
Phone: 778-977-3222 / Fax:
