

4 Bed Single Family Detached in North Saanich


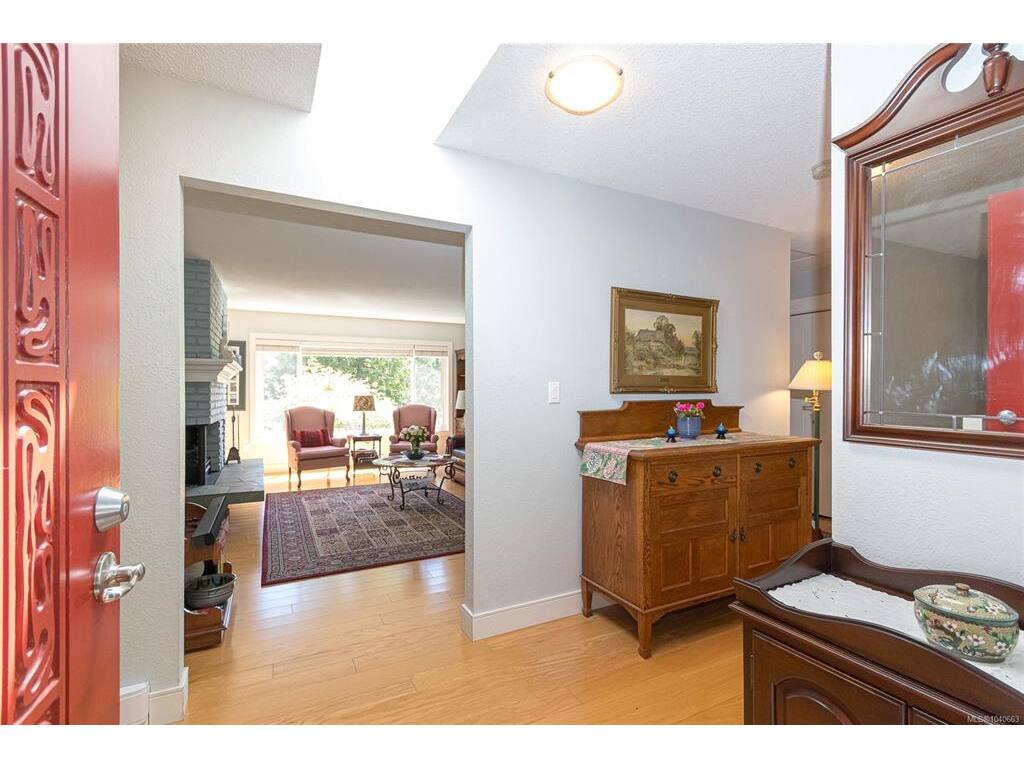


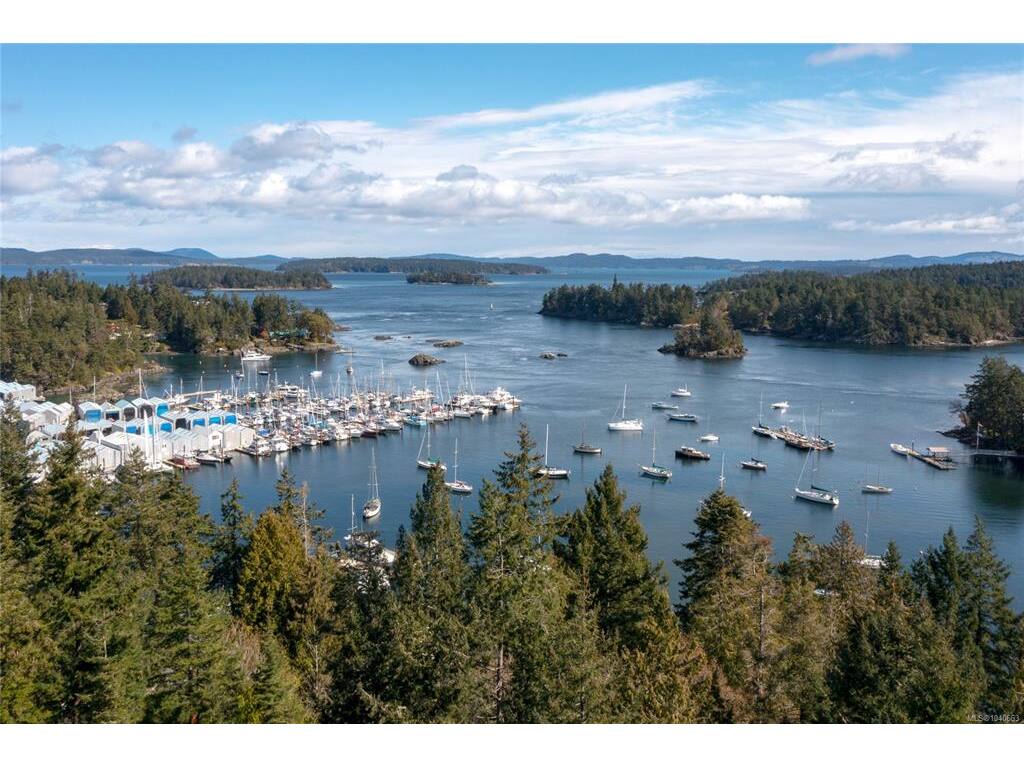


The location of this Curteis Point 4 bedroom, 3 bath home on a 1/2 acre lot is for those who want to live in a desirable area that offers lots of privacy. Main level entry that's suitable for all ages & ideal for those who can't manage stairs. It's over 1,500 sq ft of comfortable living space. The well-designed kitchen is updated, with an island, plenty of cupboard & countertop space, stainless steel appliances & eating area. Adjacent to the kitchen is the dining room, ideal for social gatherings. Doors off the kitchen & living room lead out to a 400 sq. ft. south-facing sundeck. The primary bedroom has a 3-piece ensuite & French doors that open out to a 2nd deck. The lower level of this home has lots of potential for further development, with an 8 ft ceiling, bedroom, bathroom & huge rec room, with access to the backyard. Double car garage with room for several vehicles on the driveway. Vinyl windows, skylights, some wood floors & lots of storage.
Interior Details
Building Details
Lot Information
Room Dimensions
| Room Name | Level 1 | Level 2 | Level 3 | Level 4 | Level 5 | Other |
|---|---|---|---|---|---|---|
| Sq. Ft | 1527.00 | 0.00 | 870.00 | 0.00 | 0.00 | |
| Entrance | 7x7 | |||||
| Bedroom | 11x9 | |||||
| Bedroom | 11x10 | |||||
| Bathroom | 4-Piece | |||||
| Bedroom - Primary | 12x10 | |||||
| Ensuite | 3-Piece | |||||
| Living Room | 19x12 | |||||
| Dining Room | 12x10 | |||||
| Kitchen | 12x10 | |||||
| Eating Area | 13x10 | |||||
| Rec Room | 25x13 | |||||
| Unfinished Rooms | ||||||
| Deck | 12x6 | |||||
| Deck | 29x12 | |||||
Listed with:
Pemberton Holmes Ltd - Sidney
