

3 Bed Single Family Detached in North Saanich


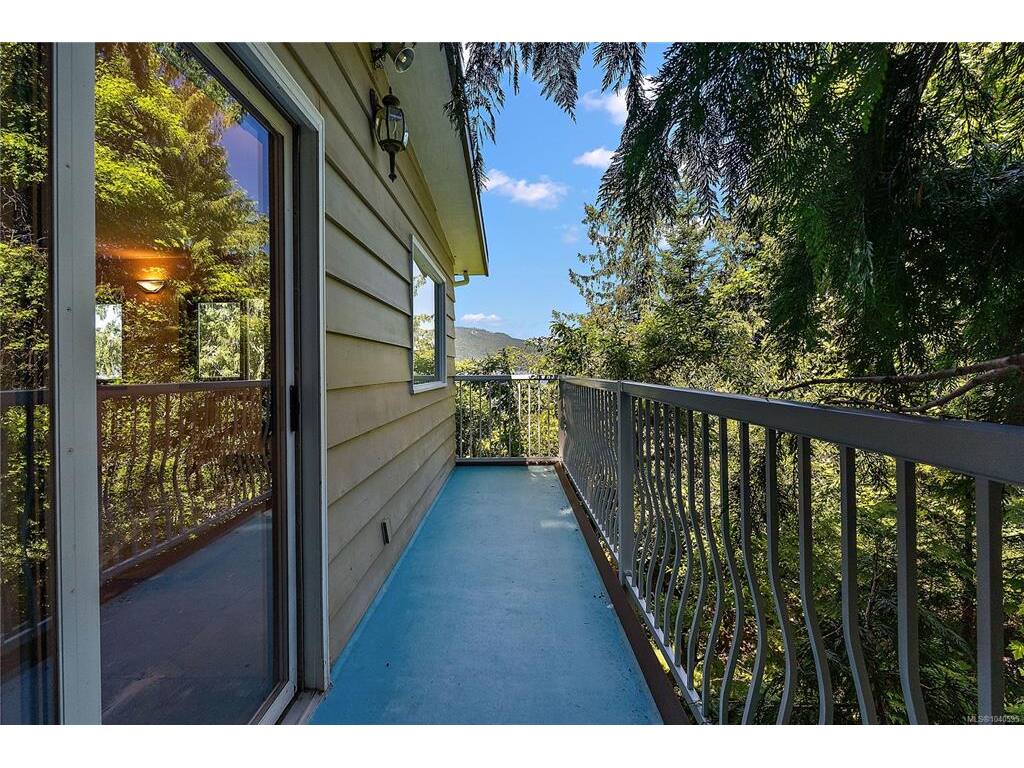


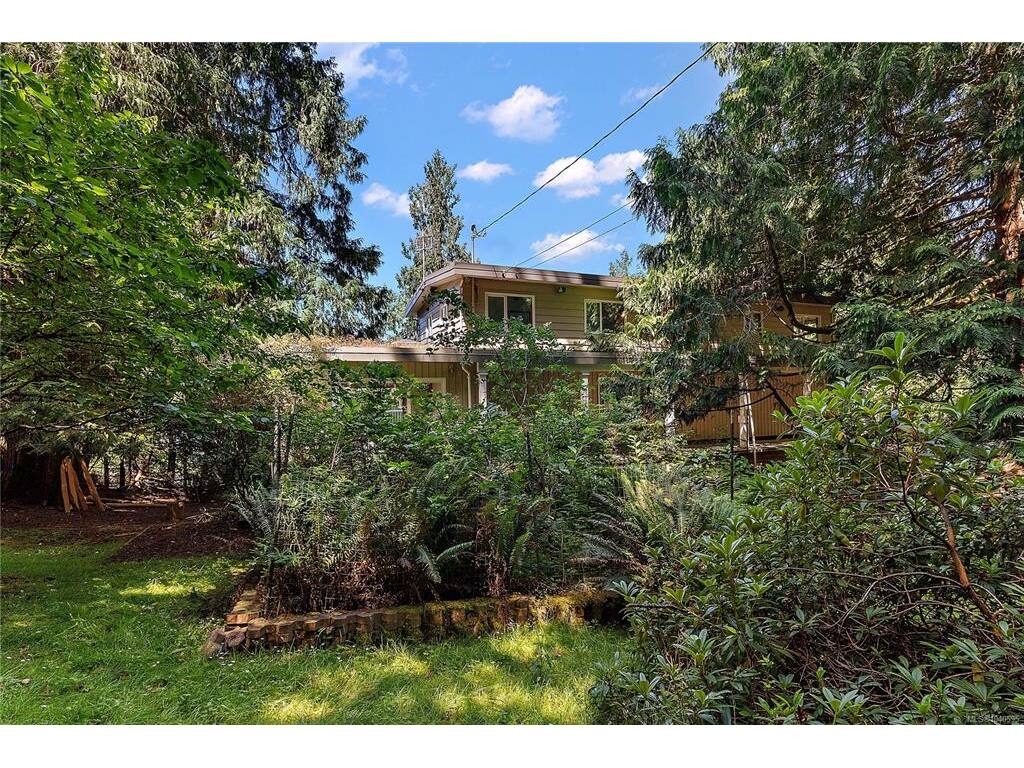


Welcome to 1356 Lands End Road, a rare waterfront opportunity in the highly sought-after Lands End area of North Saanich. Situated on a private 1-acre walk-on waterfront lot with concrete steps down to the beach, this 2,896 sq. ft. home offers breathtaking ocean views from the principal rooms and endless potential to create your dream coastal retreat. The home features 3 bedrooms, 3 bathrooms, hardwood flooring on the main level, a spacious living room, and a separate formal dining room, all positioned to take advantage of the stunning waterfront setting. Bring your design ideas and renovate the existing residence, or take advantage of this exceptional property to build your custom waterfront dream home. For hobbyists, car enthusiasts, or those needing extra storage, the property includes a large workshop, a double-car garage, and an additional single-car garage. This is a unique chance to secure a premier waterfront property in one of the Saanich Peninsula's most desirable locations.
Interior Details
Building Details
Lot Information
Room Dimensions
| Room Name | Level 1 | Level 2 | Level 3 | Level 4 | Level 5 | Other |
|---|---|---|---|---|---|---|
| Sq. Ft | 930.00 | 1030.00 | 936.00 | 0.00 | 0.00 | |
| Entrance | 9'X8' | |||||
| Living Room | 23'X14' | |||||
| Dining Room | 16'X11' | |||||
| Kitchen | 12'X10' | |||||
| Bathroom | 2-Piece | |||||
| Bedroom - Primary | 19'X19' | |||||
| Ensuite | 4-Piece | |||||
| Bathroom | 3-Piece | |||||
| Bedroom | 12'X10' | |||||
| Bedroom | 13'X10' | |||||
| Unfinished Rooms | ||||||
| Garage | 21'X19' | |||||
| Deck | 54'X8' | |||||
| Patio | 16'X10' | |||||
| Porch | 46'X6' | |||||
| Balcony | 20'X4' | |||||
Listed with:
Coldwell Banker Oceanside Real Estate
Coldwell Banker Oceanside Real Estate
Coldwell Banker Oceanside Real Estate
Phone: 250-588-2339 / Fax:
