

6 Bed Single Family Detached in Saanich East

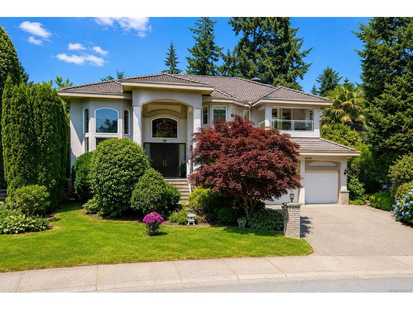

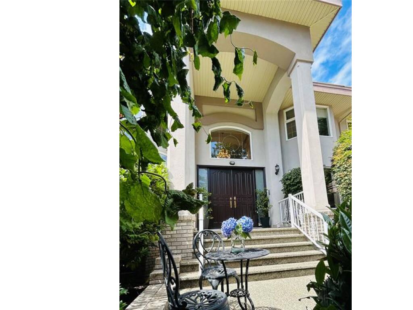
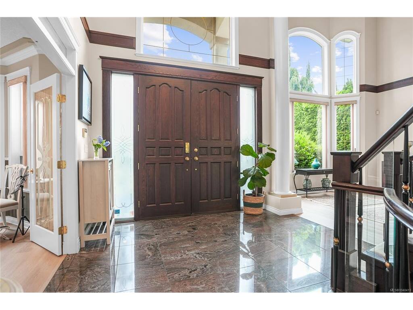


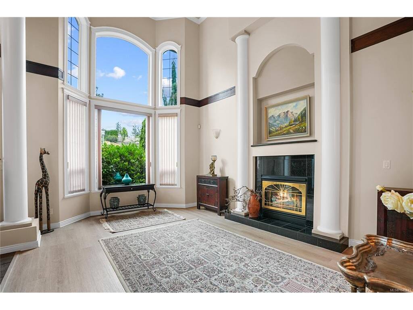

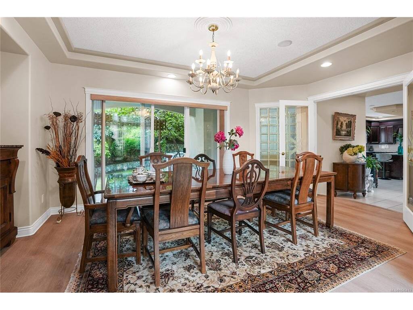
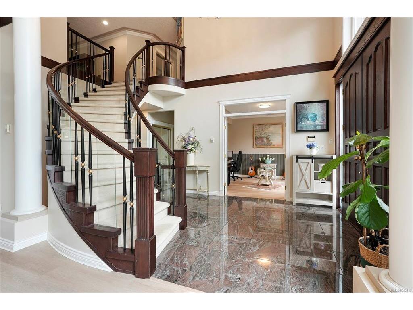
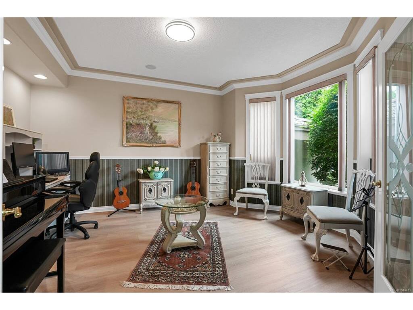


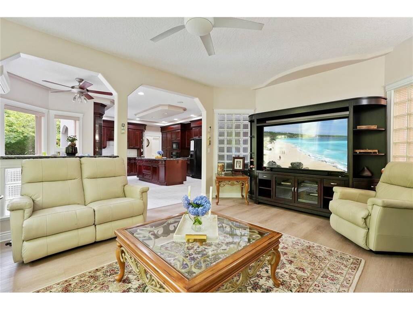
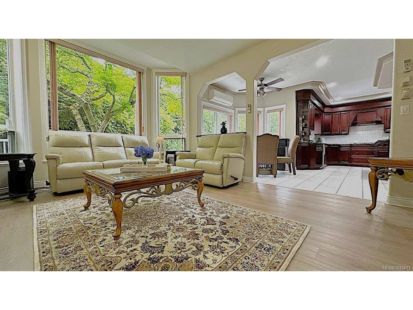


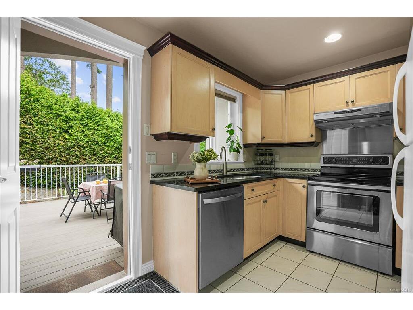


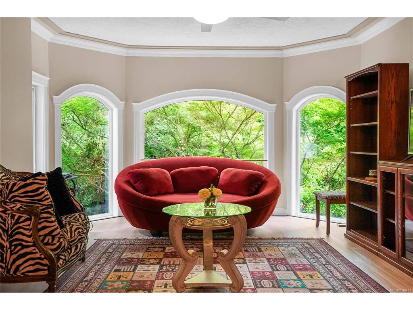
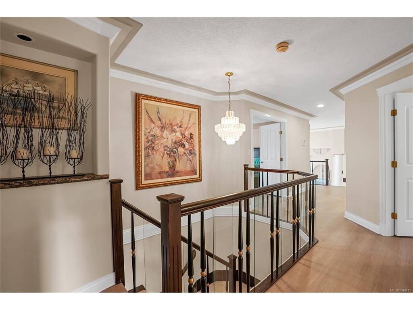

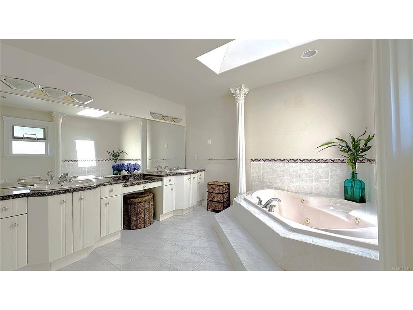
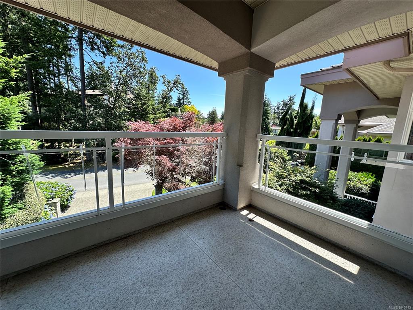
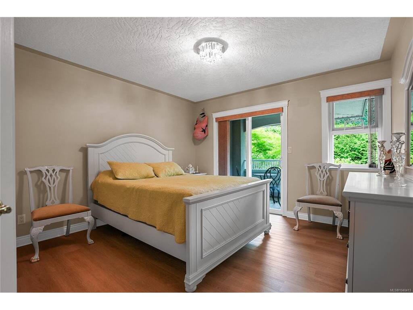
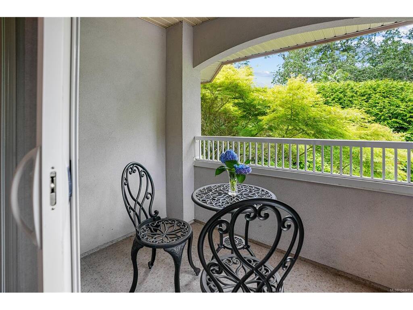

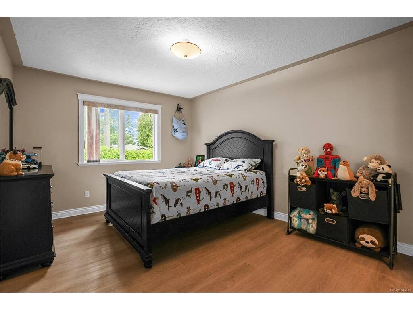
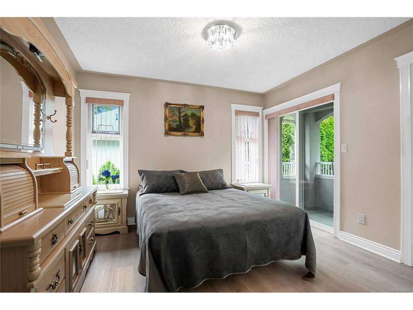


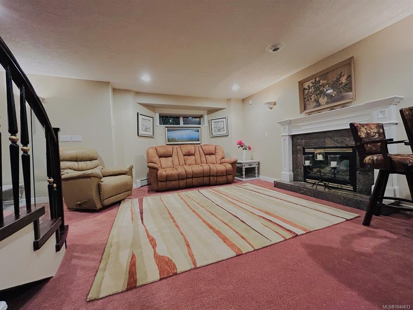


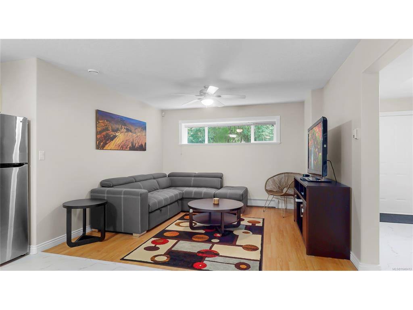
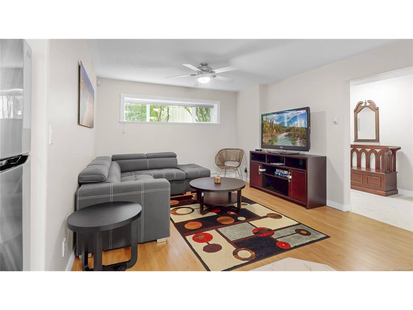
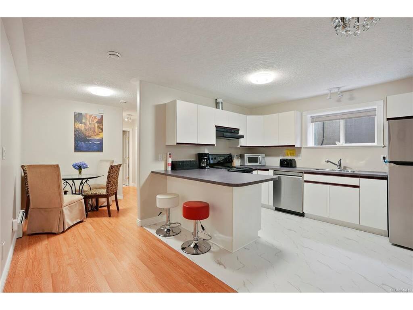
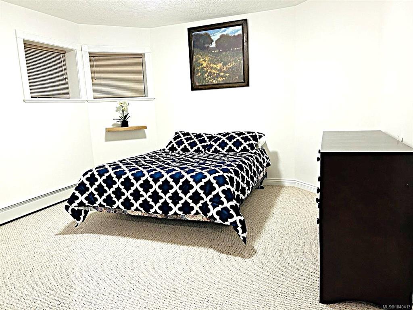


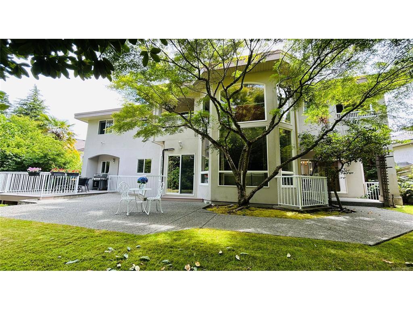
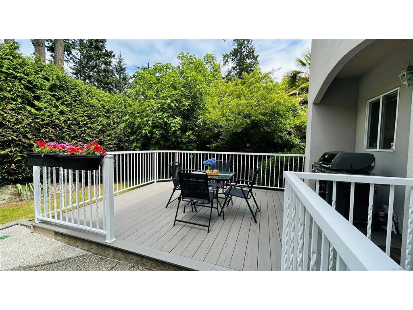
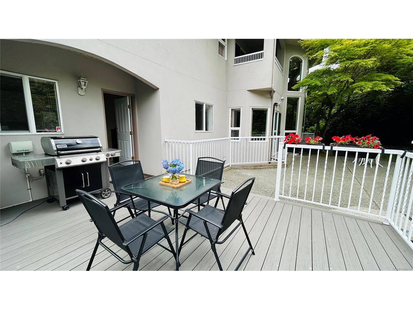

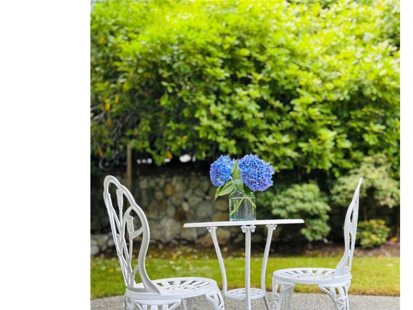


Welcome to prestigious Broadmead. This meticulously maintained home combines timeless elegance with modern comfort. The main and upper floors were updated in 2021. A wide, flat driveway provides ample parking and enhances curb appeal. The bright foyer showcases a grand staircase and a soaring two-storey window that fills the space with natural light. The gourmet kitchen, complete with granite countertops, elegant cabinetry, and a convenient spice kitchen, offers exceptional versatility. Enjoy a private backyard ideal for entertaining or quiet relaxation. Upstairs features four bedrooms and three and a half baths, including a luxurious primary ensuite. The lower level includes a bar, media room, recreation area, powder room AND a self-contained two-bedroom in-law suite with separate entry. Purchaser to verify measurements if important.
Interior Details
Building Details
Lot Information
Room Dimensions
| Room Name | Level 1 | Level 2 | Level 3 | Level 4 | Level 5 | Other |
|---|---|---|---|---|---|---|
| Sq. Ft | 2007.00 | 1923.00 | 1861.00 | 0.00 | 0.00 | |
| Entrance | 12x8 | |||||
| Living Room | 17x13 | |||||
| Office | 12x13 | |||||
| Dining Room | 17x11 | |||||
| Kitchen | 20x15 | |||||
| Kitchen | 12x8 | |||||
| Family Room | 19x12 | |||||
| Eating Area | 9x6 | |||||
| Bedroom - Primary | 17x13 | |||||
| Walk-in Closet | 8x6 | |||||
| Bedroom | 14x11 | |||||
| Bedroom | 12x12 | |||||
| Den | 19x12 | |||||
| Bedroom | 12x11 | |||||
| Unfinished Rooms | ||||||
Listed with:
Sutton Group West Coast Realty
