

7 Bed Single Family Detached in Saanich East


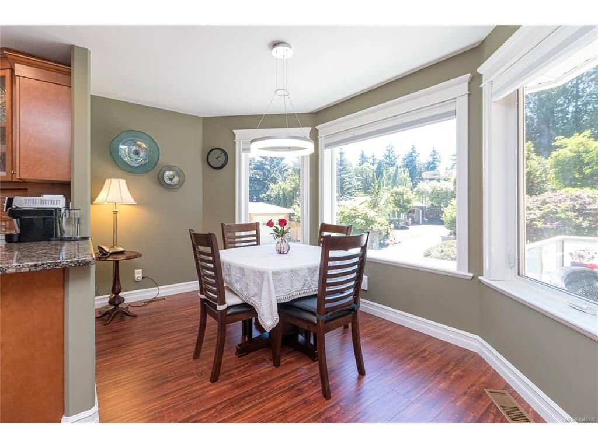
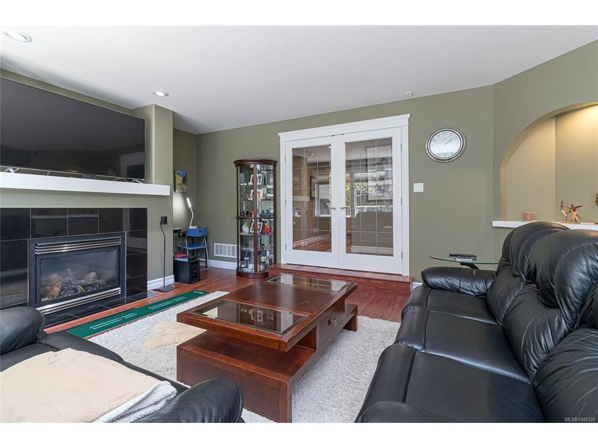

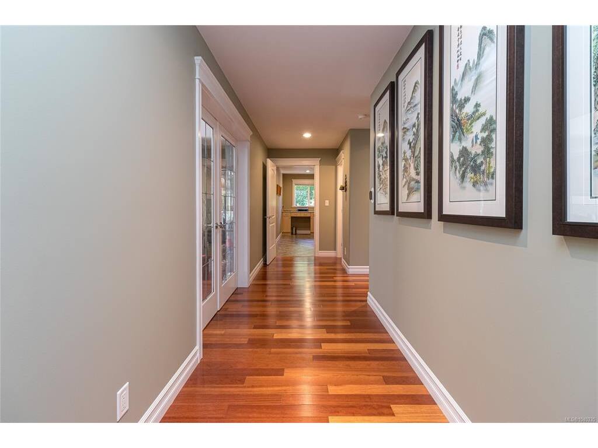

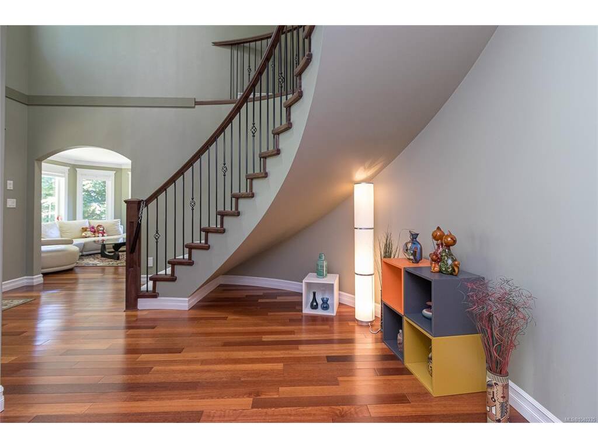
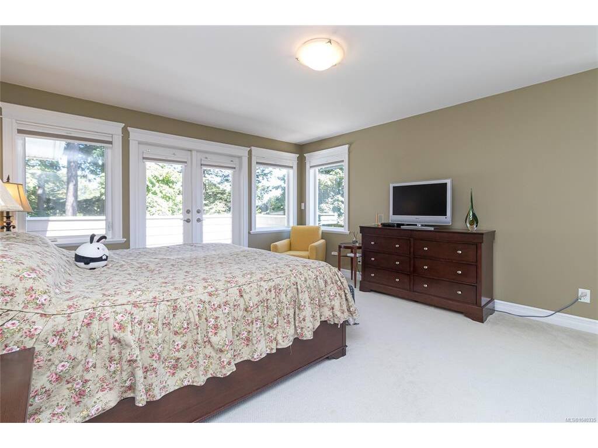
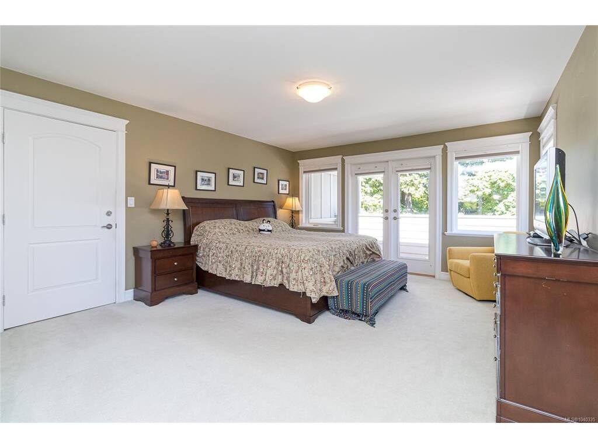

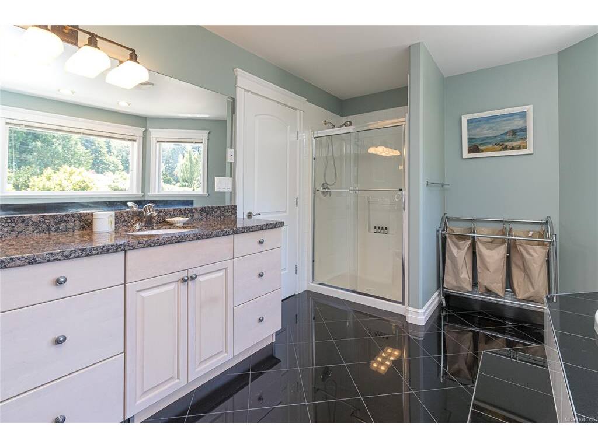
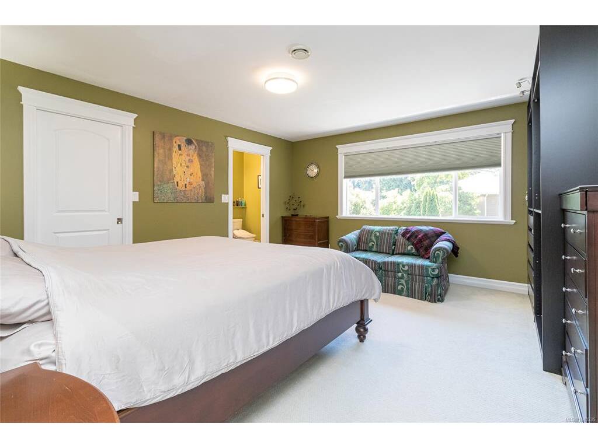

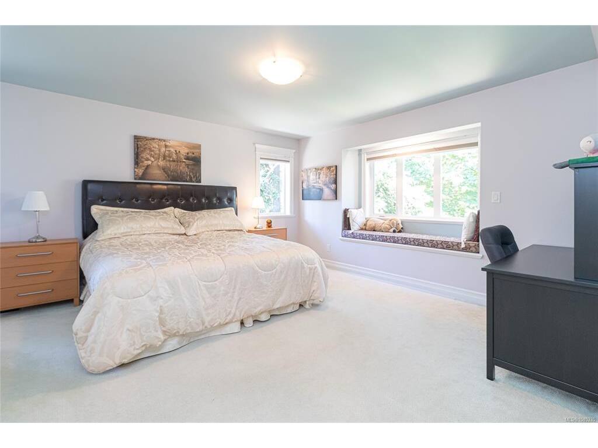
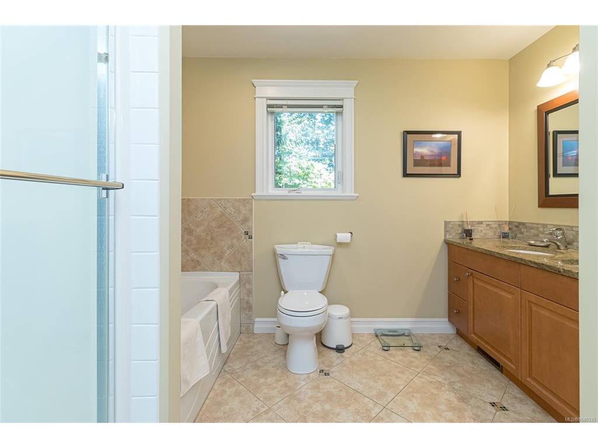
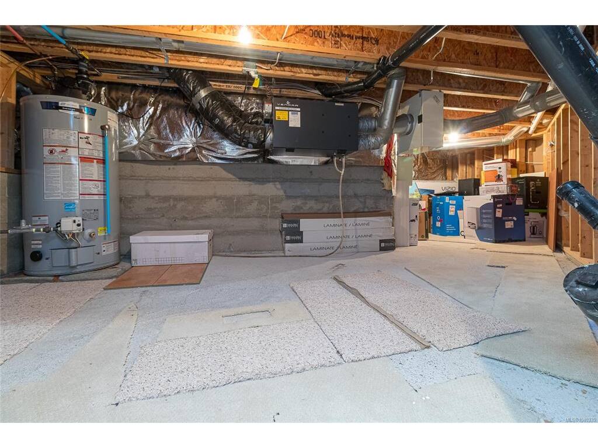

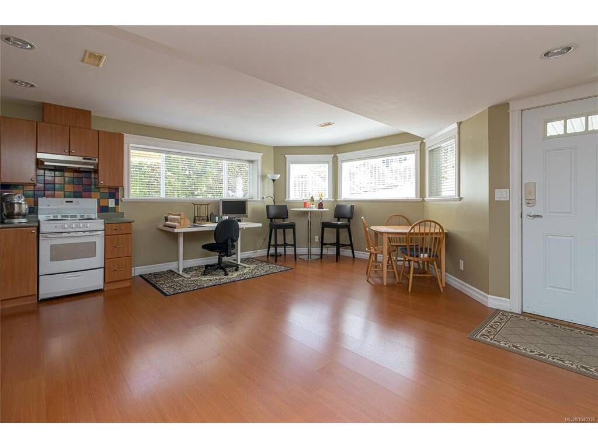


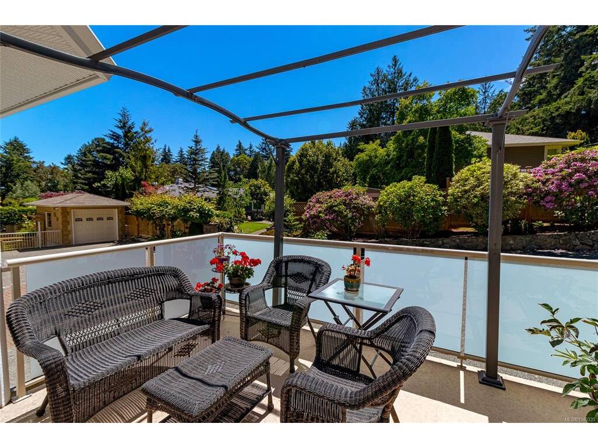


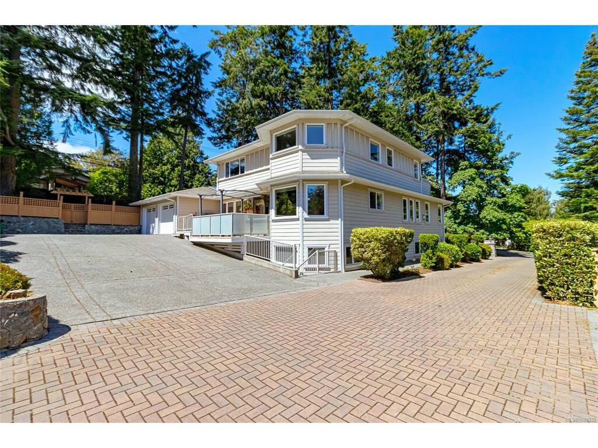


This 2004 spacious custom-built Arbutus Cove home sits on a 10800+ sf lot & offers over 4,800 sf of versatile living space. The main level welcomes you with an elegant curved staircase, leading into formal living and dining areas divided by a sophisticated double-sided gas fireplace. The chef’s kitchen boasts rich maple cabinetry, a central island with a countertop range, granite surfaces, and a walk-in pantry. An adjacent family room opens onto a private, sun-drenched deck, complemented by a flexible office/bedroom on the same floor. Upstairs, find three generous bedrooms, highlighted by a primary retreat featuring beautiful marine views and a private ocean-facing deck. The lower level has a self-enclosed 2-bedroom in-law suite. Brazilian cherry hardwood floors, heat pump, sprinkler system, built in vac, large double garage and tons of parking ... the list goes on. Ideally located within walking distance to UVic, and just minutes from pristine beaches, parks, and top-tier schools.
Interior Details
Building Details
Lot Information
Room Dimensions
| Room Name | Level 1 | Level 2 | Level 3 | Level 4 | Level 5 | Other |
|---|---|---|---|---|---|---|
| Sq. Ft | 2007.00 | 1563.00 | 1291.00 | 0.00 | 0.00 | |
| Bathroom | 17'x9' | 4-Piece | ||||
| Bathroom | 2-Piece | 4-Piece | ||||
| Bathroom | 2-Piece | 3-Piece | ||||
| Bathroom | 4-Piece | 18'x6' | ||||
| Entrance | 16'x14' | 4-Piece | 4'x9' | |||
| Entrance | 24'x14' | 4'x9' | ||||
| Bathroom | 5-Piece | |||||
| Living Room | 18'x13' | |||||
| Bedroom | 13'x11' | |||||
| Bedroom | 17'x12' | |||||
| Bedroom | 14'x16' | |||||
| Bedroom | 9'x12' | |||||
| Bedroom | 14'x19' | |||||
| Bedroom | 15'x15' | |||||
| Eating Area | 14'x8' | |||||
| Unfinished Rooms | ||||||
| Balcony | 24'x11' | 29'x9' | ||||
| Garage | 25'x22' | |||||
| Balcony | 14'x6' | |||||
| Balcony | 24'x11' | |||||
Listed with:
Pemberton Holmes Ltd.
Phone: 250-858-1116 / Fax:
