

4 Bed Row/Townhouse in Langford


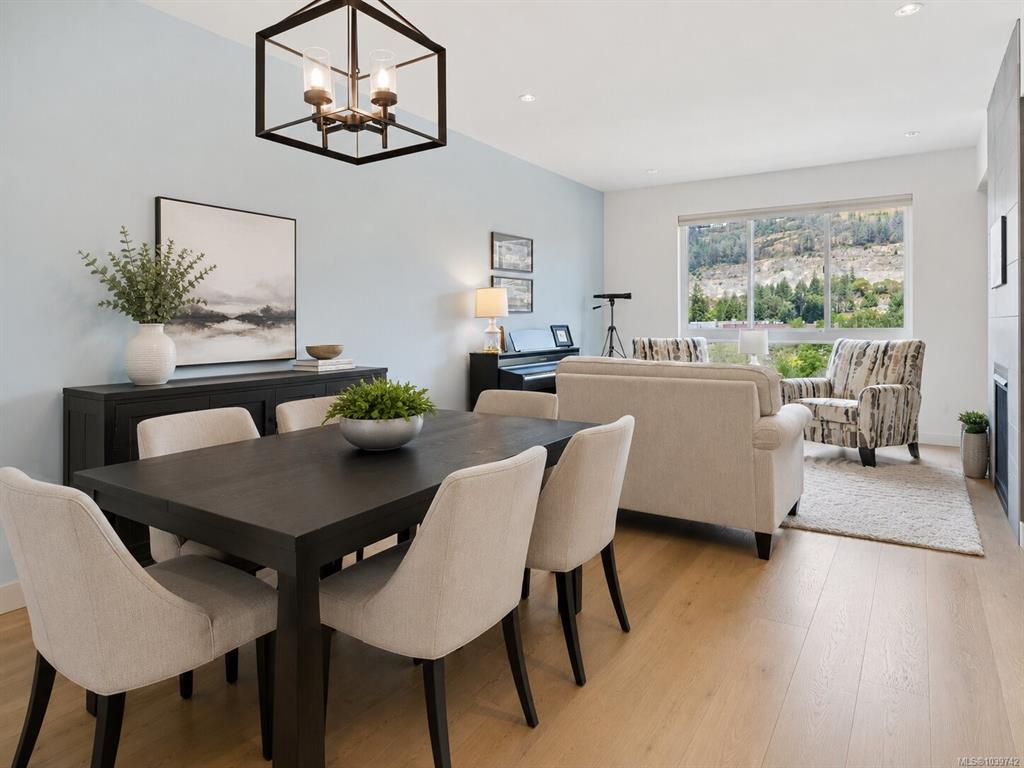


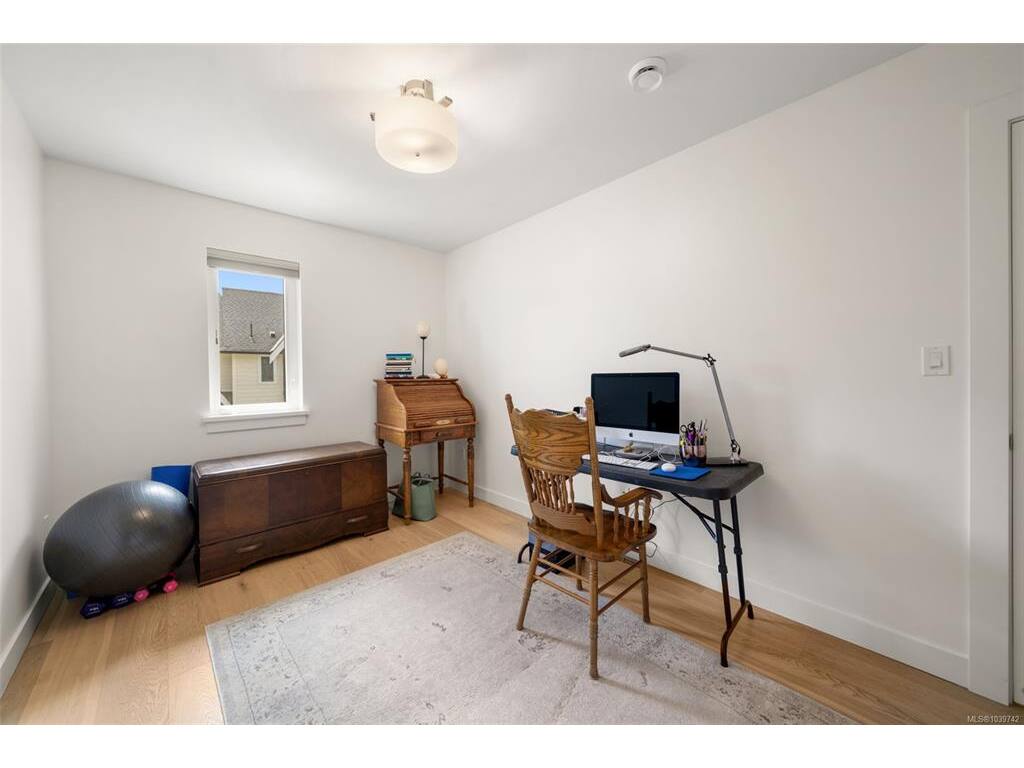

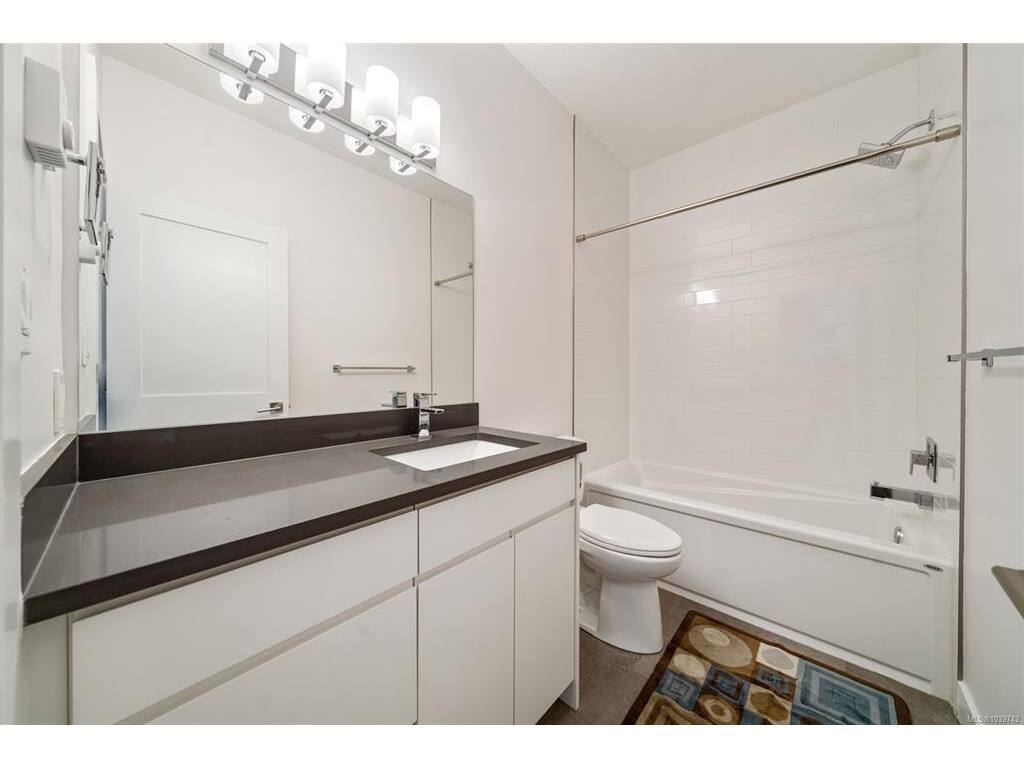


Welcome to Turnstyle Crescent in the sought-after Kettle Creek community. This beautifully finished luxury townhouse offers 4 bedrooms, 4 bathrooms, and more than 2,100 sq. ft. of stylish, functional living space. The bright open-concept main level is designed for everyday comfort and entertaining, featuring a spacious kitchen with stainless steel appliances, gas range, large island, and abundant cabinetry. The kitchen flows seamlessly into the living and family rooms, where a cozy gas fireplace creates a welcoming atmosphere. Step outside to the sunny southwest-facing balcony, ideal for relaxing or summer BBQs. Upstairs, the spacious primary suite features a walk-through closet, spa-inspired ensuite, and beautiful mountain views. With generous living space across multiple levels and a convenient location just minutes from schools, parks, shopping, restaurants, and transit, this exceptional home offers the perfect blend of comfort, style, and convenience.
Interior Details
Building Details
Lot Information
Room Dimensions
| Room Name | Level 1 | Level 2 | Level 3 | Level 4 | Level 5 | Other |
|---|---|---|---|---|---|---|
| Sq. Ft | 419.00 | 797.00 | 0.00 | 850.00 | 0.00 | |
| Mud Room | 7'0"x9'5" | |||||
| Bedroom | 13'5x11'5 | |||||
| Bathroom | 4-Piece | |||||
| Entrance | 6'11x5'2" | |||||
| Living Room | 13x13 | |||||
| Dining Room | 13'4x13'0" | |||||
| Kitchen | 12'2"x17'5" | |||||
| Family Room | 8'8"x14'8" | |||||
| Bathroom | 2-Piece | |||||
| Bedroom - Primary | 13'5"x12'5" | |||||
| Walk-in Closet | 8'3"x4'10" | |||||
| Ensuite | 4-Piece | |||||
| Bedroom | 11'9"x11'8" | |||||
| Bedroom | 8'9"x14'5" | |||||
| Unfinished Rooms | ||||||
| Balcony | 17'1"x6'3" | |||||
Listed with:
Royal LePage Coast Capital - Sidney
Phone: 250-507-9593 / Fax:
Royal LePage Coast Capital - Sidney
Phone: 250-580-4415 / Fax:
