

4 Bed Single Family Detached in Oak Bay
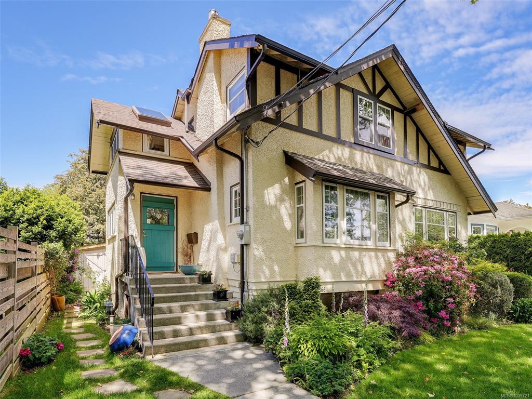
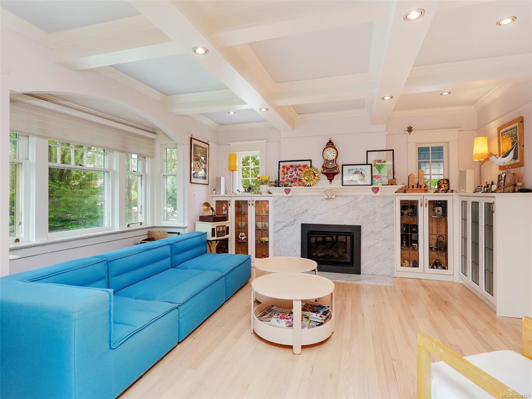
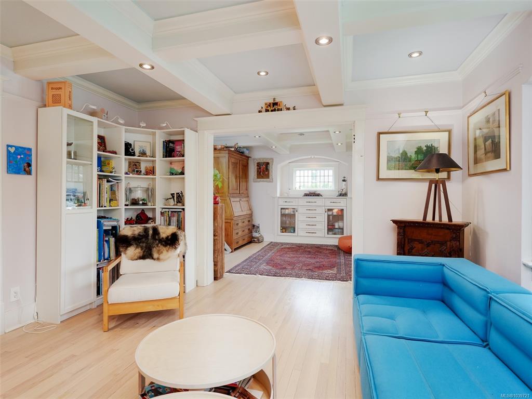
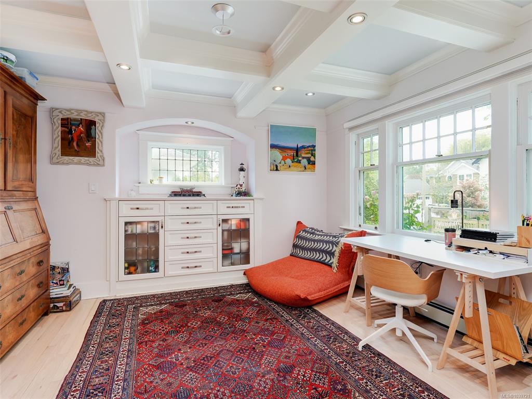
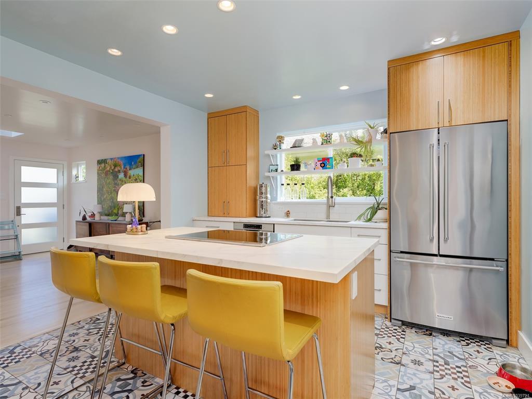
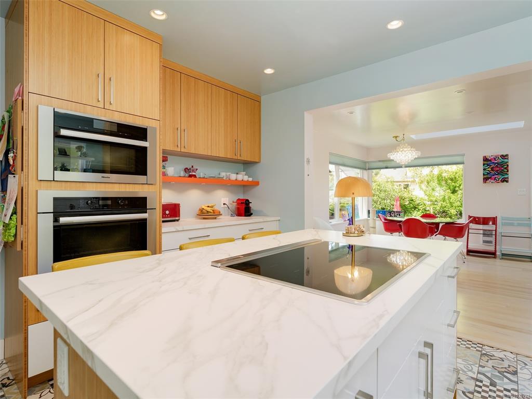
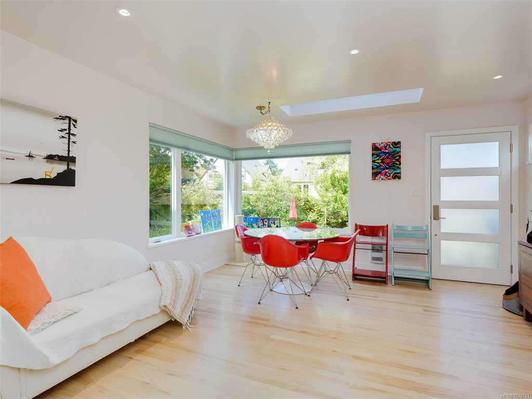
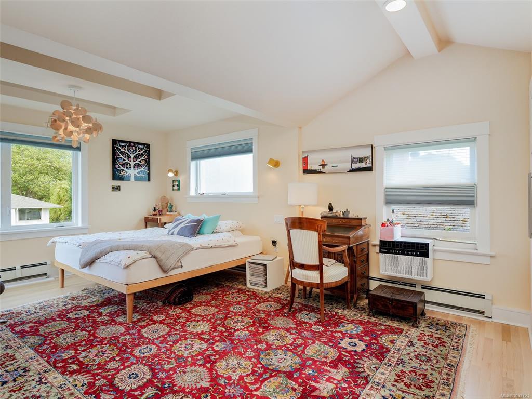
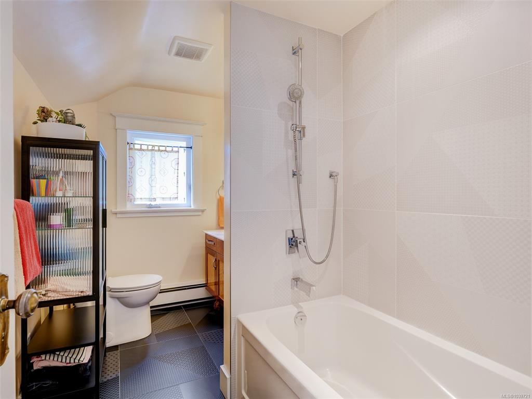
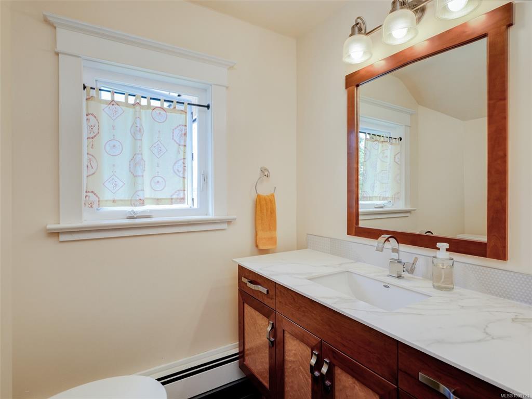

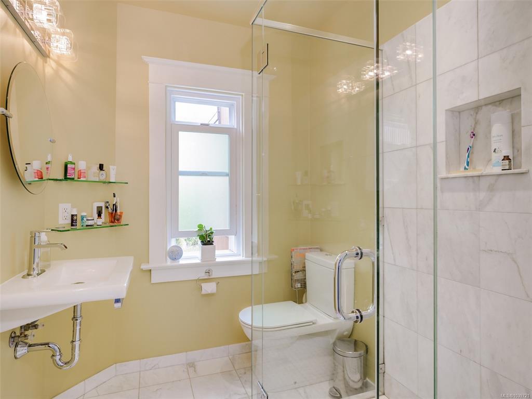
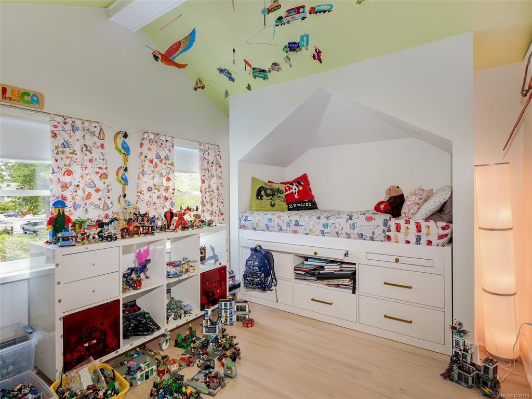


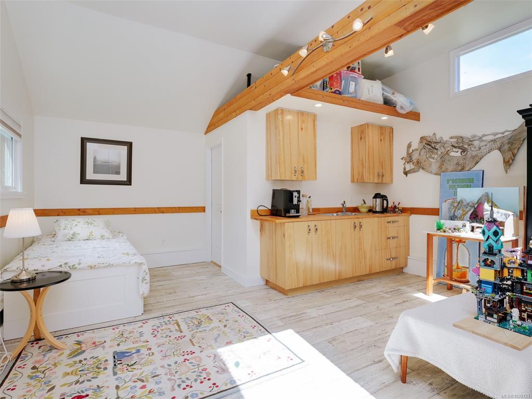
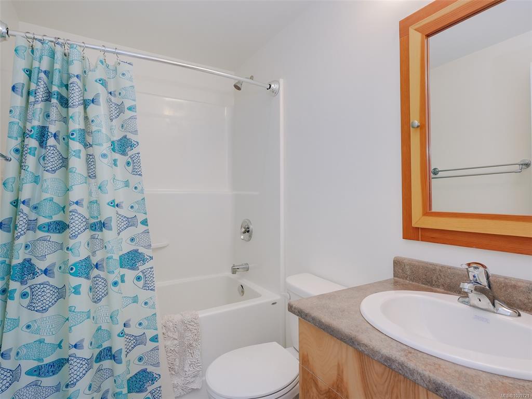
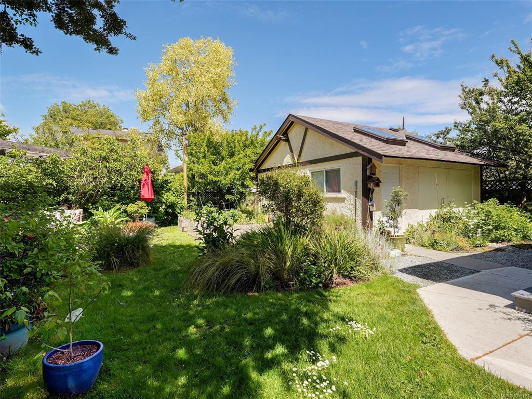

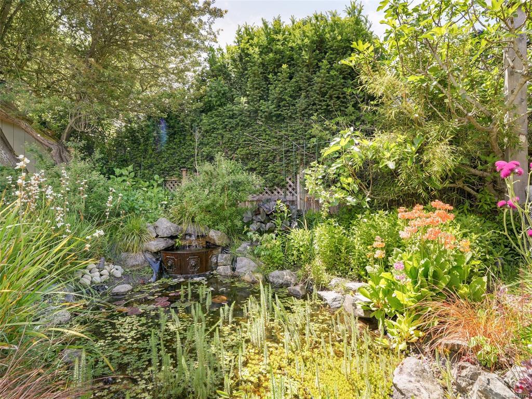

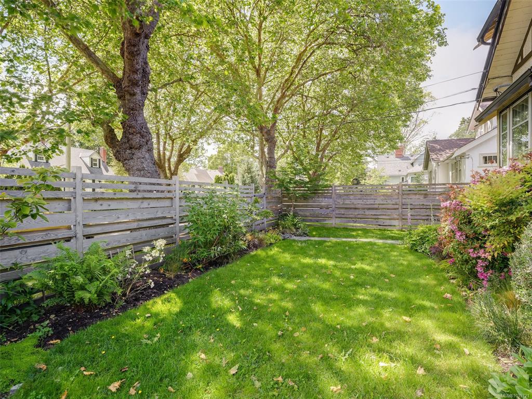

eEuropean-inspired elegance meets modern living in this exceptional South Oak Bay residence. Situated on a quiet side street just steps from Oak Bay Avenue, parks, schools, transit, and the waterfront, this beautifully updated home seamlessly blends timeless character with contemporary comfort. The stunning open-concept kitchen addition in 2023 by Villamar features premium Miele and KitchenAid appliances, custom cabinetry, coffered ceilings, and Hunter Douglas blinds throughout. Major upgrades include new electrical, newer windows, and infloor Heating kitchen area Roof is 20years old that is regularly inspected and maintained, mostly updated perimeter drains, and new basement flooring. The detached garden suite with a 4-piece bath offers outstanding flexibility as a guest retreat, home office, studio, or space for extended family. Outside, enjoy a professionally redesigned garden by Demitasse Landscapers featuring a pond, fountain, automated irrigation, and night lighting. move-in-ready home in one of Victoria's most coveted neighbourhoods.
Interior Details
Building Details
Lot Information
Room Dimensions
| Room Name | Level 1 | Level 2 | Level 3 | Level 4 | Level 5 | Other |
|---|---|---|---|---|---|---|
| Sq. Ft | 1129.00 | 977.00 | 823.00 | 0.00 | 0.00 | |
| Entrance | 11'x6' | |||||
| Living Room | 15'x13' | |||||
| Den | 13x12 | |||||
| Kitchen | 14x12 | |||||
| Family Room | 14x14 | |||||
| Bedroom | 14x11 | |||||
| Bedroom | 14x9 | |||||
| Bedroom - Primary | 18x14 | |||||
| Bathroom | 4-Piece | |||||
| Office | 11x6 | |||||
| Rec Room | 26x11 | |||||
| Kitchen-Aux Bldg | 8x4 | |||||
| Living-Aux Bldg | 10x8 | |||||
| Unfinished Rooms | ||||||
| Porch | 6x5 | |||||
| Basement | 27x13 | |||||
Listed with:
RE/MAX Camosun
Phone: 778-977-2320 / Fax: 250-744-3904
