

6 Bed Single Family Detached in North Saanich
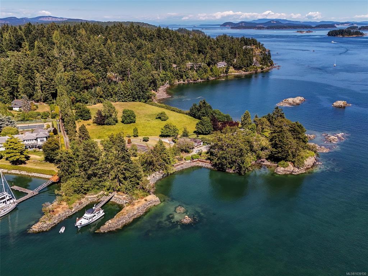
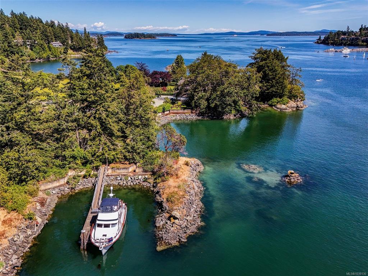
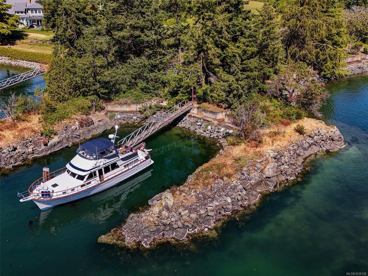
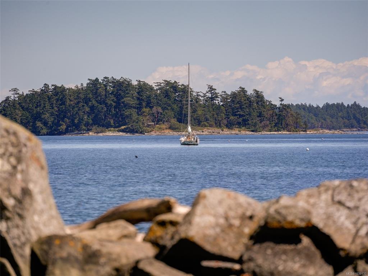
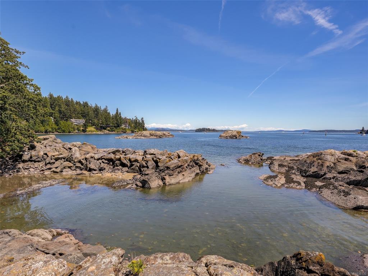
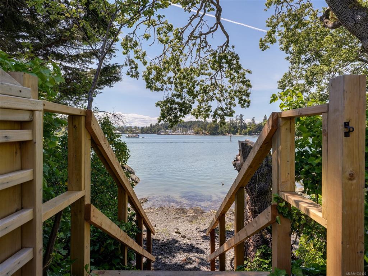
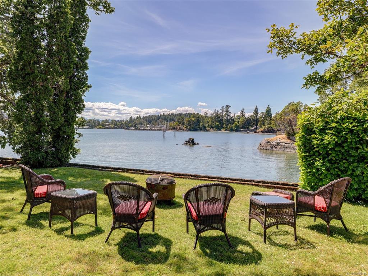
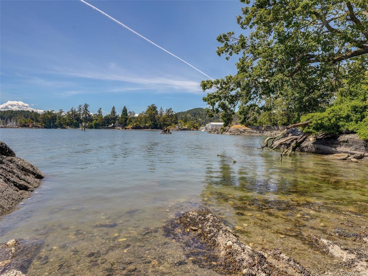
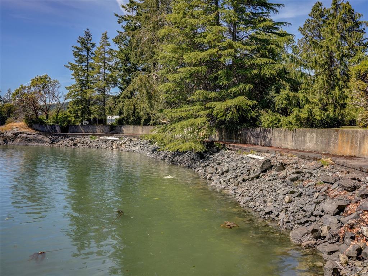
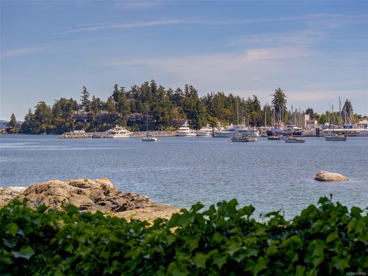
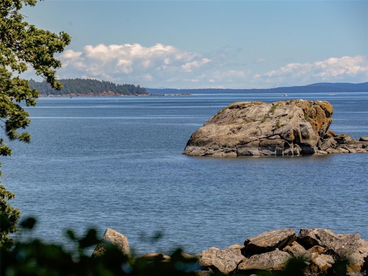
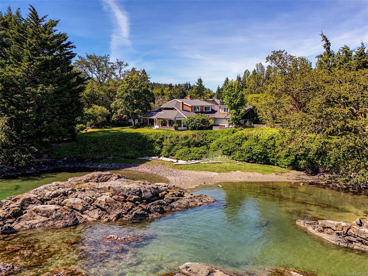
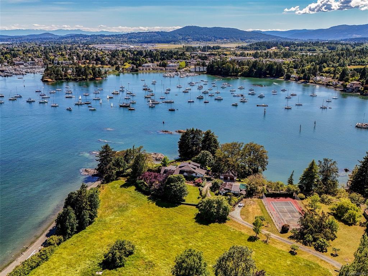
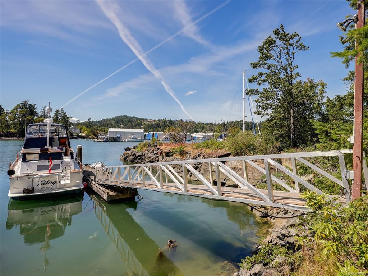


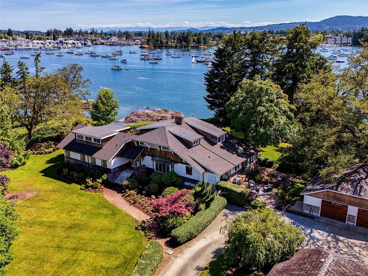

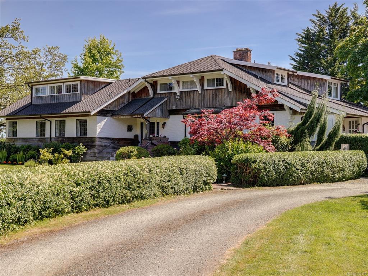
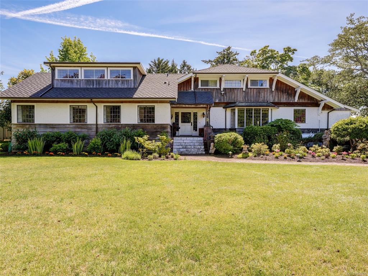





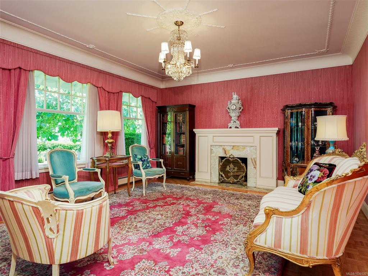
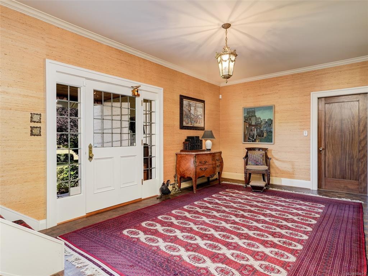
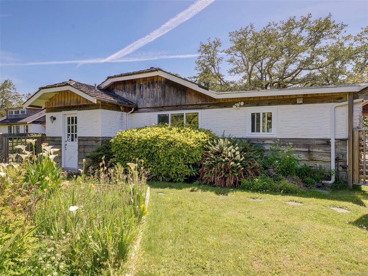


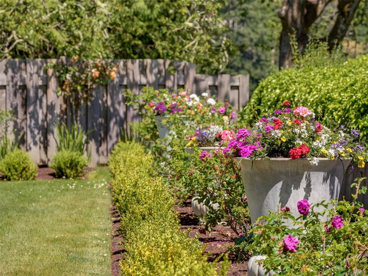
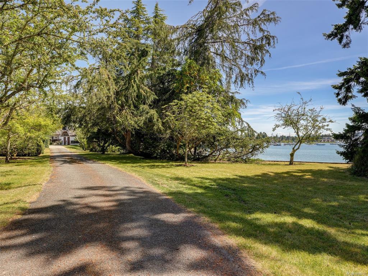
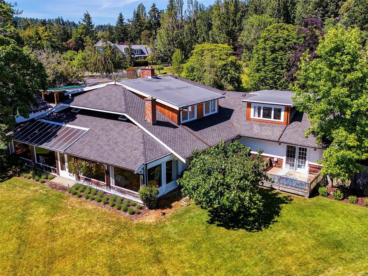

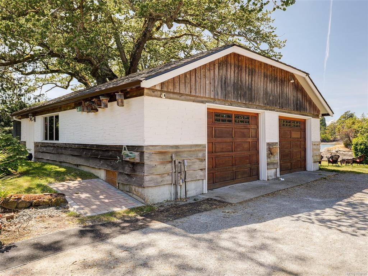
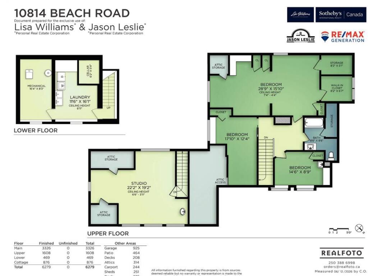

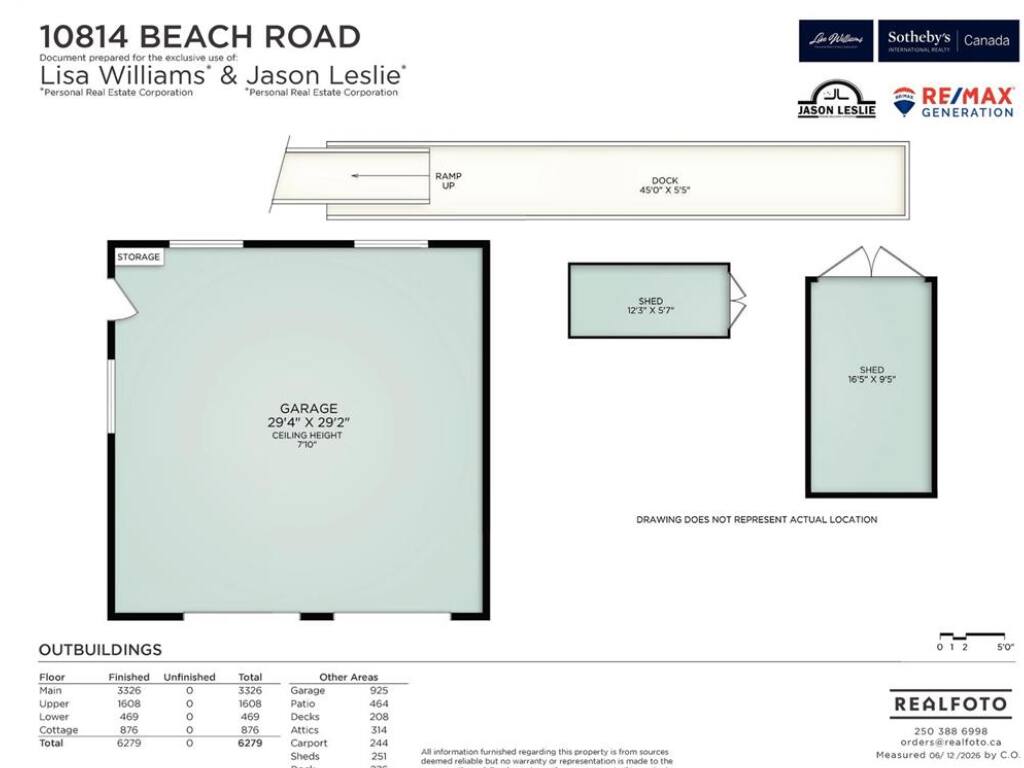

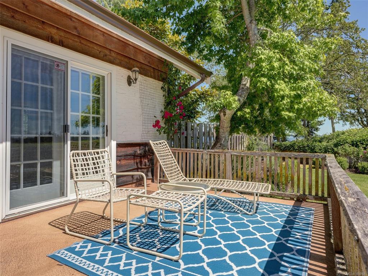

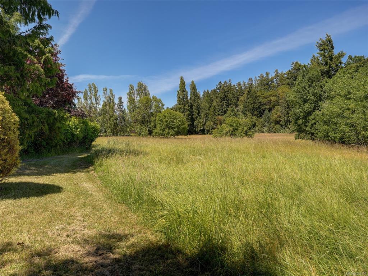


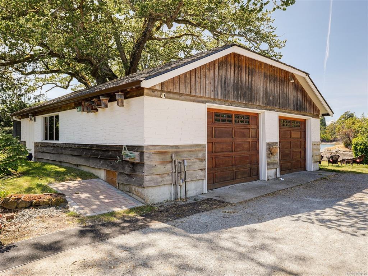


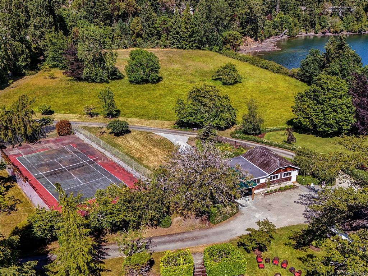

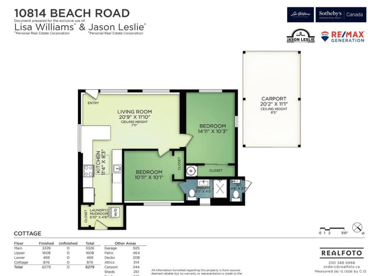


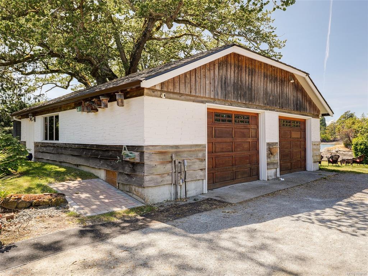
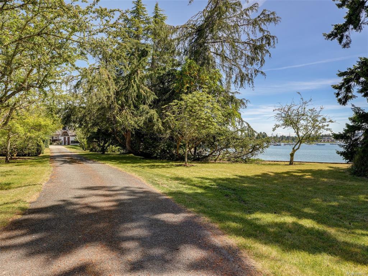


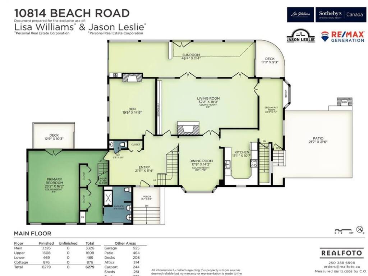

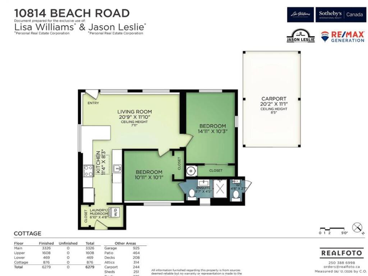
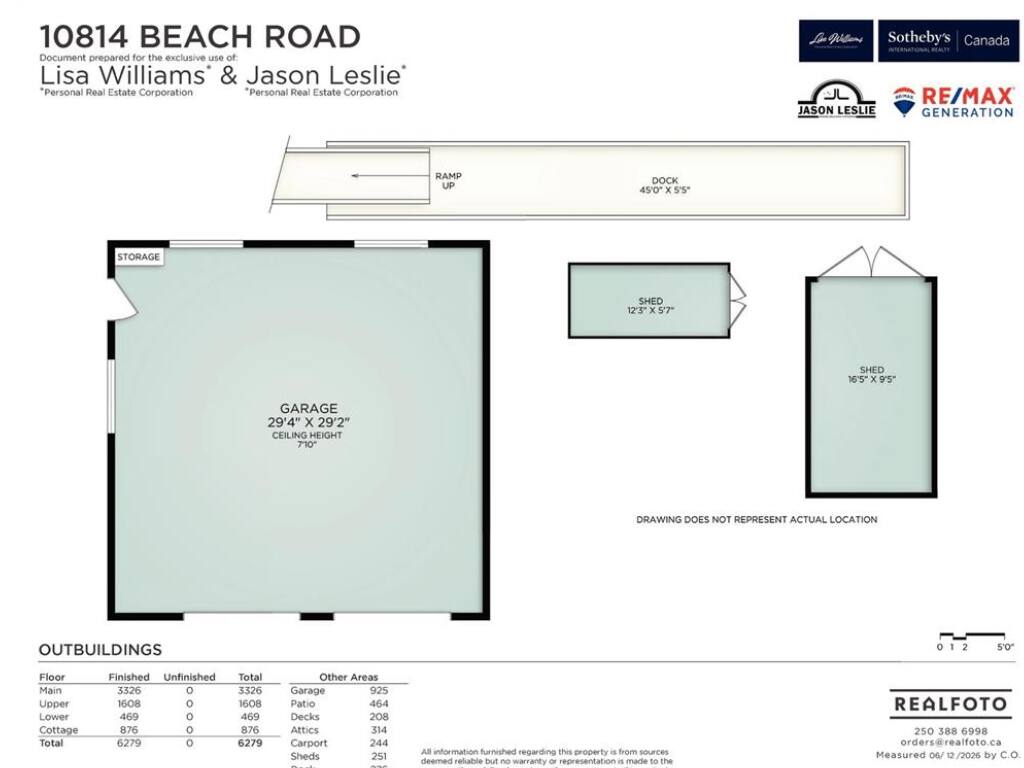
At the southern tip of Vancouver Island, where the Saanich Peninsula meets the Salish Sea, lies one of British Columbia's most extraordinary waterfront holdings. Encompassing an impressive 6.65 private acres and an astounding 1,903 feet of low-bank ocean frontage, this legacy estate offers a level of privacy, scale, and waterfront access that is simply unmatched in today's market. A sandy beach, deep-water dock/moorage, expansive lawns, and pastoral field create a setting of exceptional beauty and tranquility. The four-bedroom main residence and separate two-bedroom cottage are perfectly positioned to capture breathtaking panoramic ocean views and spectacular sunsets from the property's predominantly south-west facing shoreline. Beyond its appeal as a world-class private estate, the property presents an extraordinary investment opportunity. The existing R-2 zoning supports a ten-lot subdivision plan, offering developers and investors the rare chance to create an exclusive waterfront community in one of Vancouver Island's most sought-after locations.
Interior Details
Building Details
Lot Information
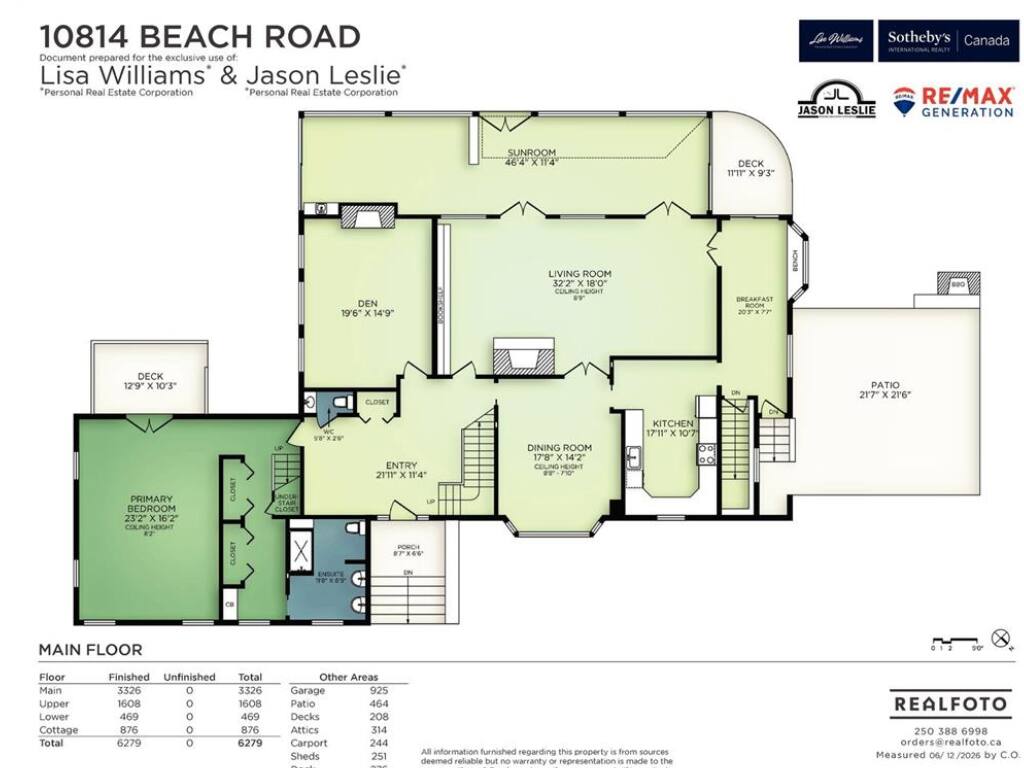
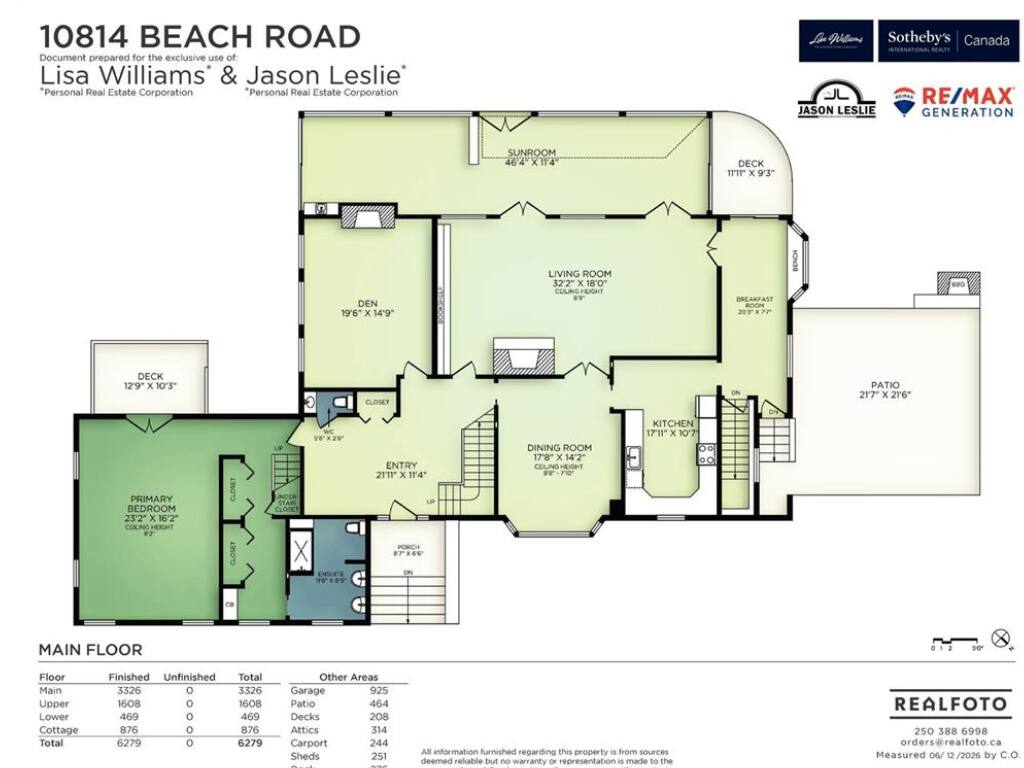
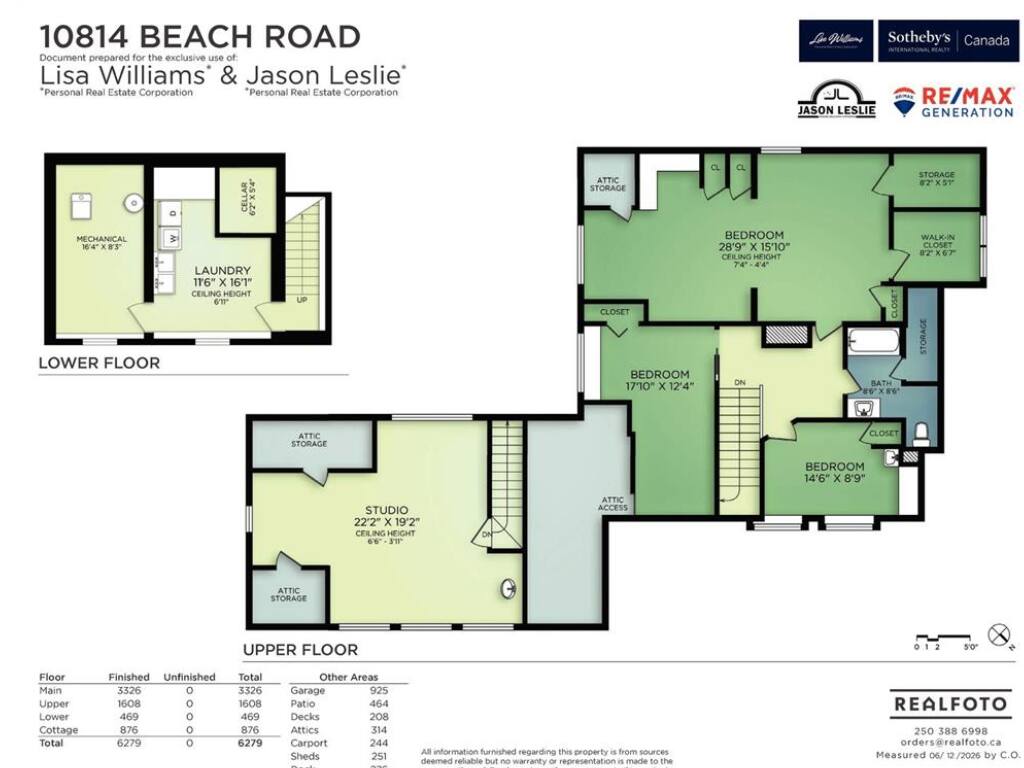
Room Dimensions
| Room Name | Level 1 | Level 2 | Level 3 | Level 4 | Level 5 | Other |
|---|---|---|---|---|---|---|
| Sq. Ft | 3326.00 | 1608.00 | 469.00 | 0.00 | 876.00 | |
| Entrance | 22x11 | |||||
| Living Room | 32x18 | |||||
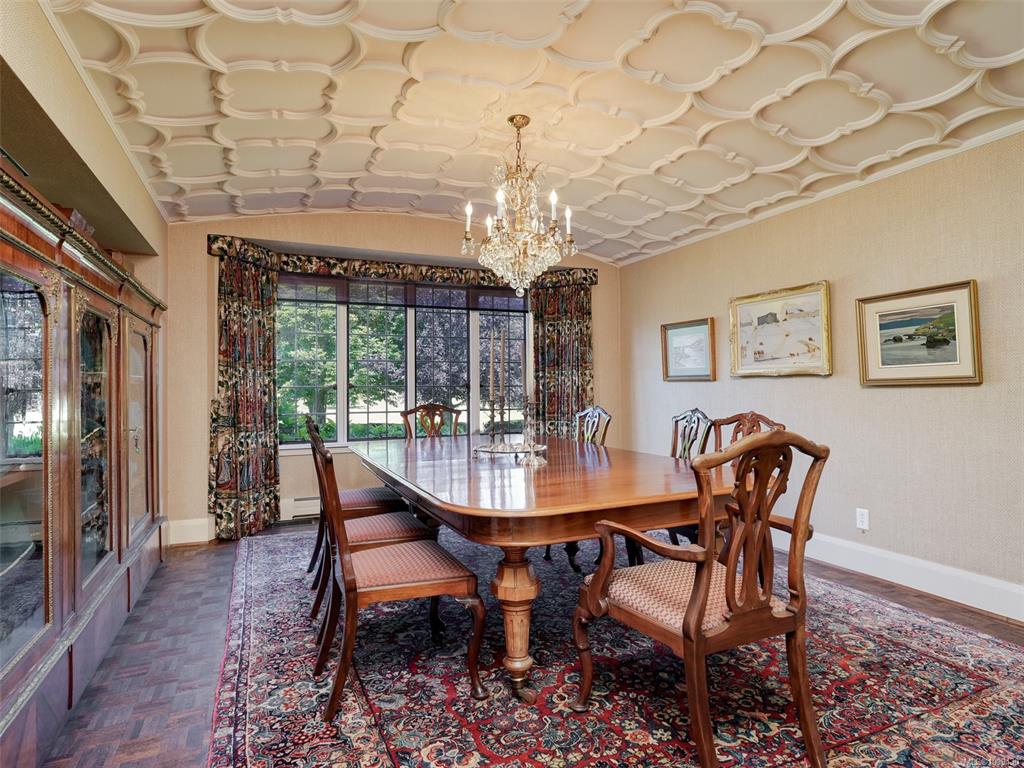
| Dining Room | 18x14 | |||||
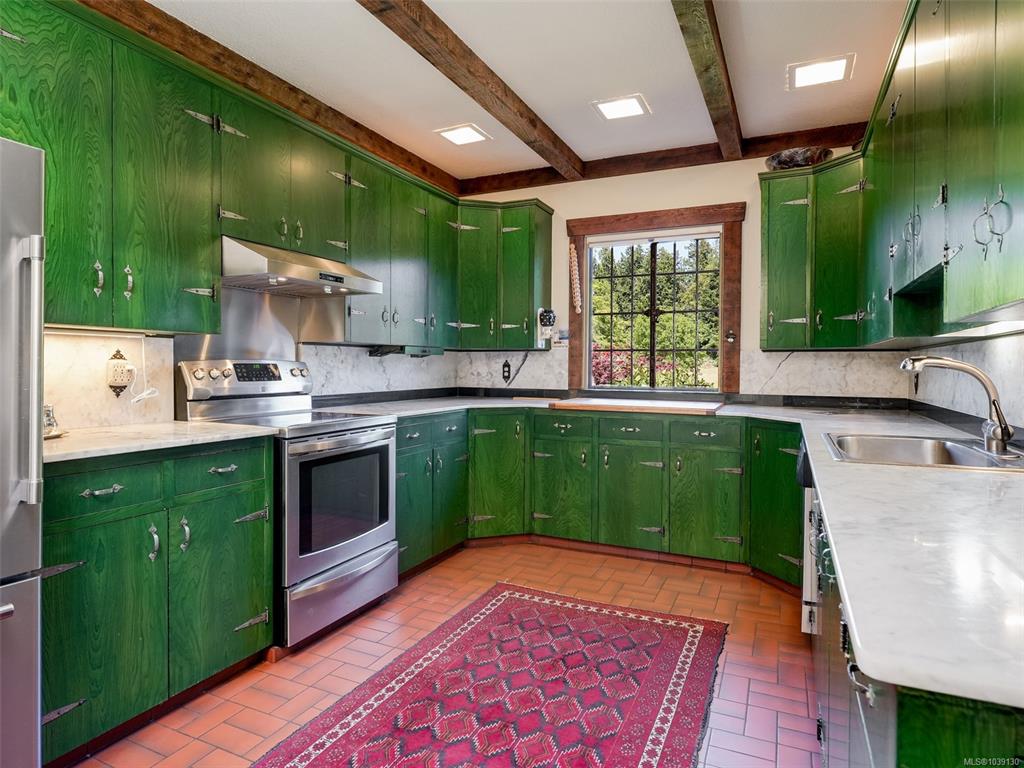
| Kitchen | 18x11 | |||||
| Eating Area | 20x8 | |||||
| Den | 20x15 | |||||
| Sunroom | 46x11 | |||||
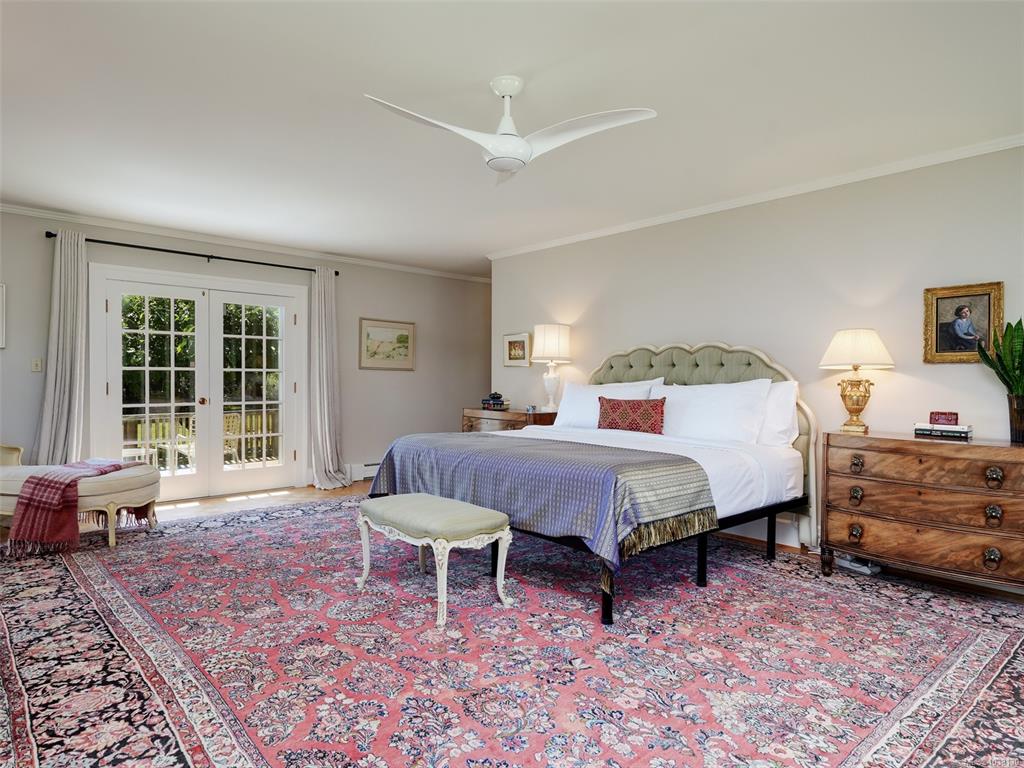
| Bedroom - Primary | 23x16 | |||||
| Ensuite | 4-Piece | |||||
| Laundry | 12x16 | |||||
| Unfinished Rooms | ||||||
| Deck | 13x10 | |||||
| Deck | 12x9 | |||||
| Patio | 22x22 | |||||
Listed with:
Sotheby's International Realty Canada
Phone: 250-514-1966 / Fax:
RE/MAX Generation
Phone: 250-386-8875 / Fax:
