

4 Bed Single Family Detached in North Saanich


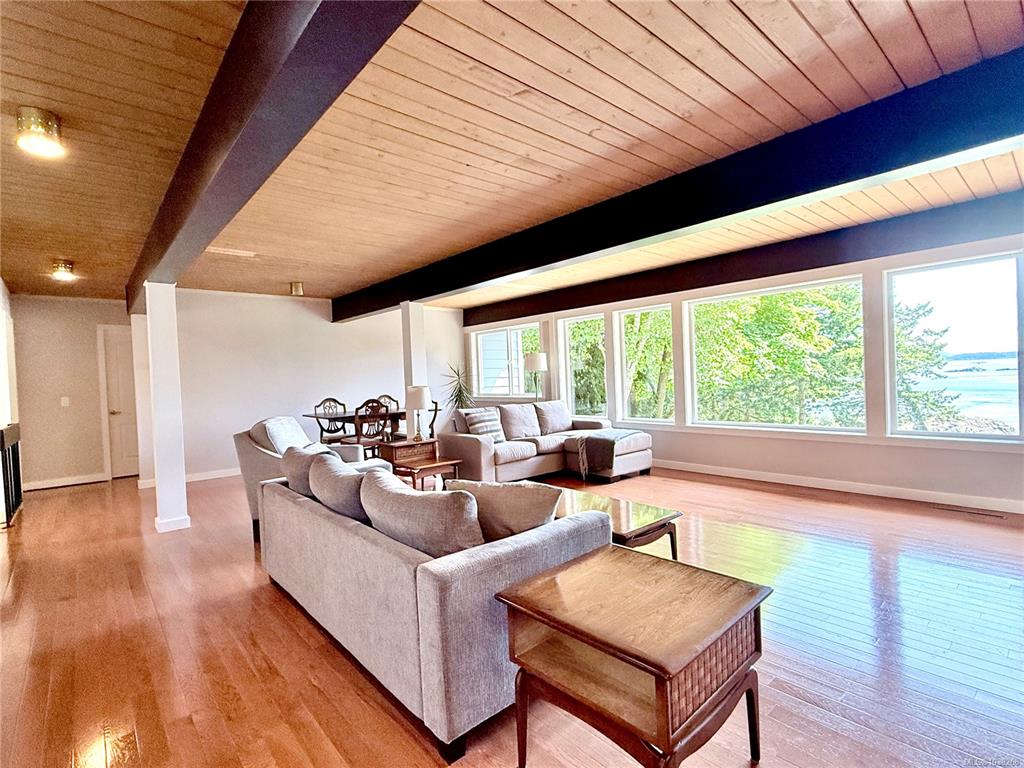


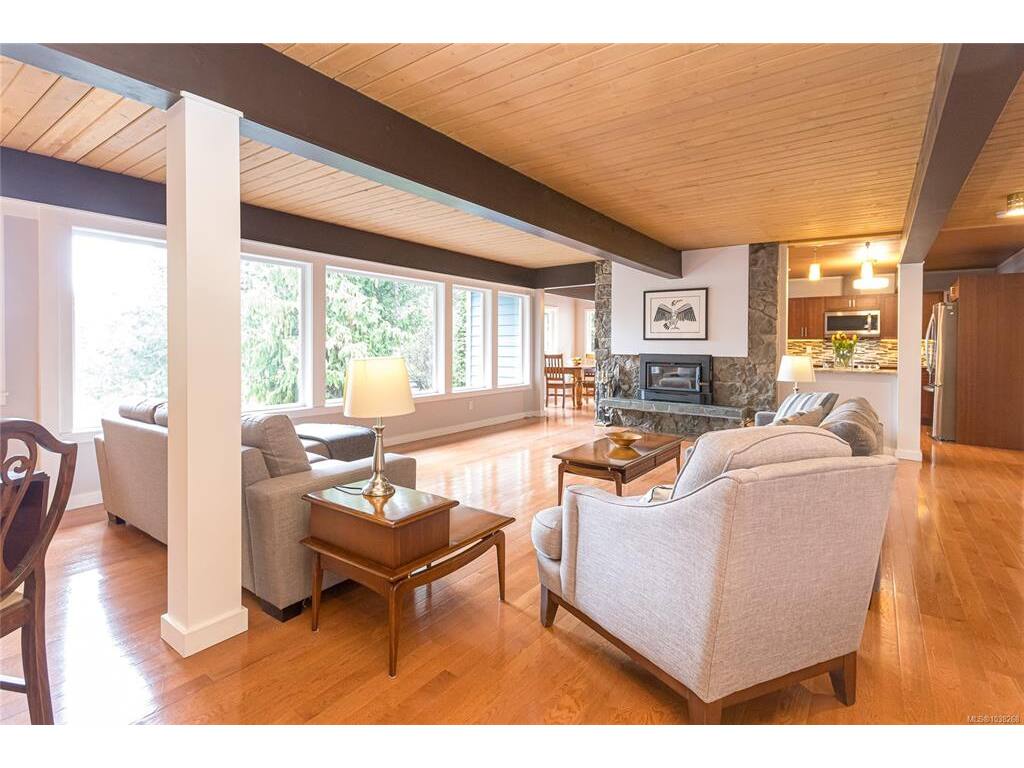


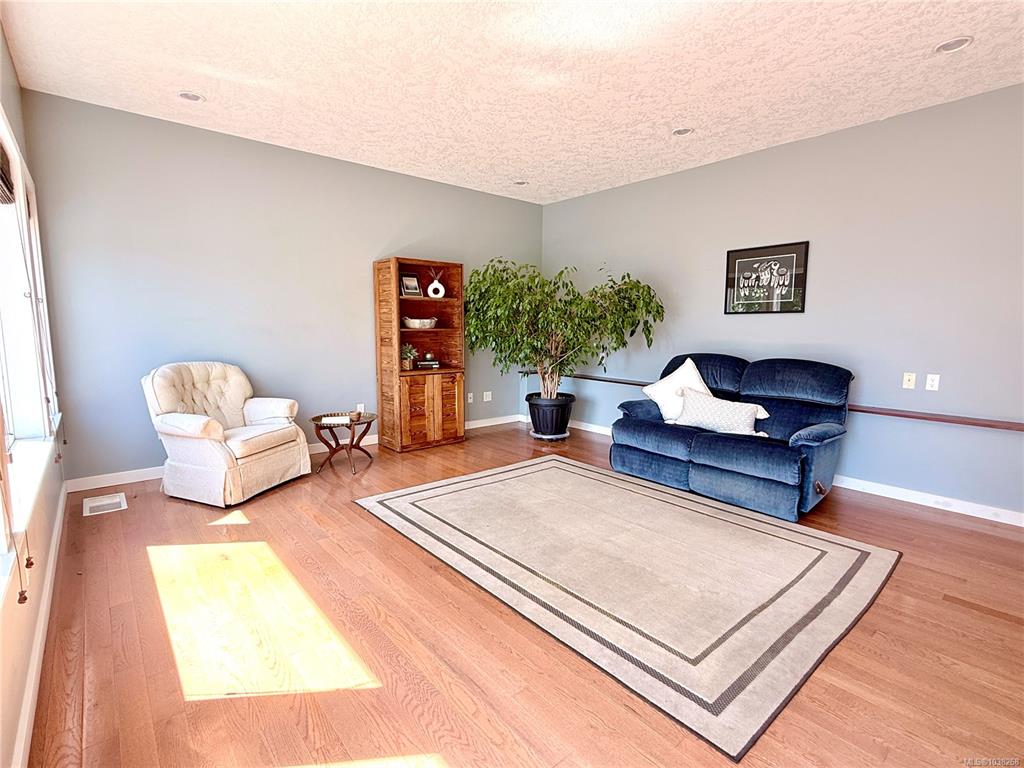


Tucked into the trees at Curteis Point, this beautifully renovated West Coast home is a private retreat, with ocean & mountain views unfolding through the forested setting. Experience a sense of calm seclusion while enjoying the morning sunrises on the large deck, while inside, the 3,312 sqft layout includes 4 beds & 2 baths over multiple levels, with solid oak hardwood floors, generous living areas, and a wood-burning fireplace that gives the main level an inviting, grounded feel. The renovated kitchen features granite counters, stainless steel appliances, ample cabinetry, and great workspace. The floor plan works well for families, guests, teens, hobbies, or working from home. With a new roof, attached garage, ample parking, this is a rare North Saanich home with privacy, character, and true West Coast charm.
Interior Details
Building Details
Lot Information
Room Dimensions
| Room Name | Level 1 | Level 2 | Level 3 | Level 4 | Level 5 | Other |
|---|---|---|---|---|---|---|
| Sq. Ft | 2206.00 | 307.00 | 799.00 | 0.00 | 0.00 | |
| Entrance | 8x8 | |||||
| Laundry | 6x7 | |||||
| Bedroom | 12x10 | |||||
| Bathroom | 3-Piece | |||||
| Storage | 16x10 | |||||
| Bedroom - Primary | 16x12 | |||||
| Walk-in Closet | 8x6 | |||||
| Sitting Room | 8x6 | |||||
| Bathroom | 4-Piece | |||||
| Bathroom | 2-Piece | |||||
| Bedroom | 16x12 | |||||
| Living Room | 27x20 | |||||
| Dining Room | 12x10 | |||||
| Kitchen | 12x13 | |||||
| Unfinished Rooms | ||||||
| Garage | 24x21 | |||||
Listed with:
Pemberton Holmes Ltd. - Oak Bay
Phone: 250-589-7325 / Fax:
Pemberton Holmes Ltd. - Oak Bay
Phone: 250-419-2075 / Fax:
