

4 Bed Single Family Detached in North Saanich
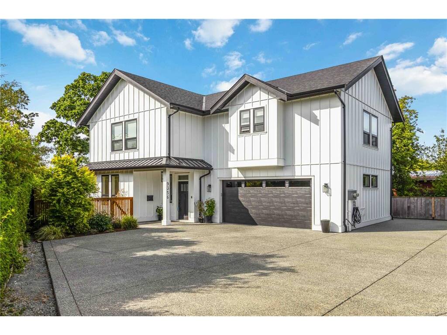
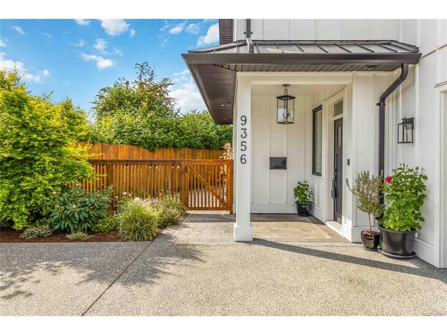
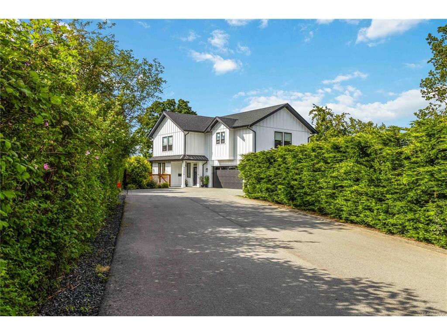
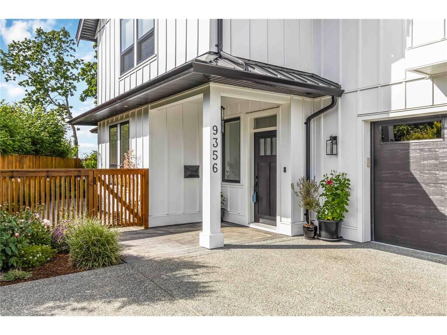
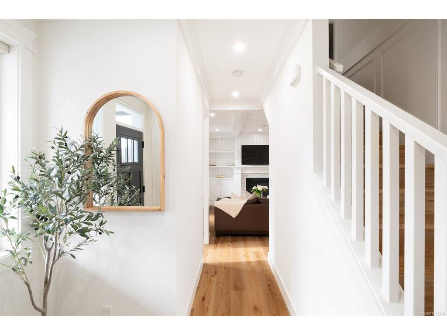
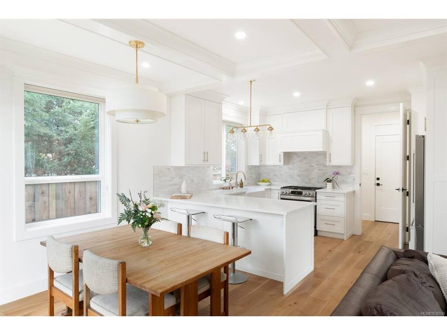
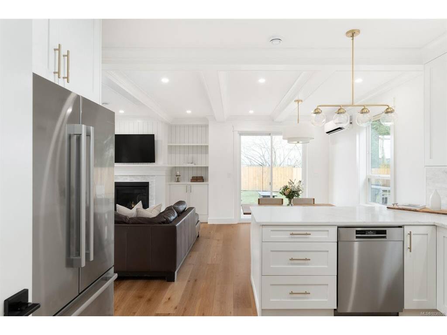
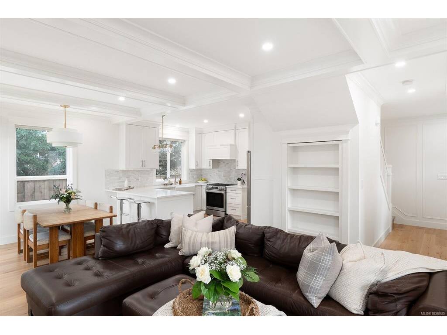
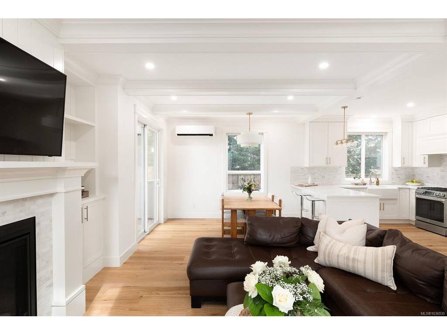


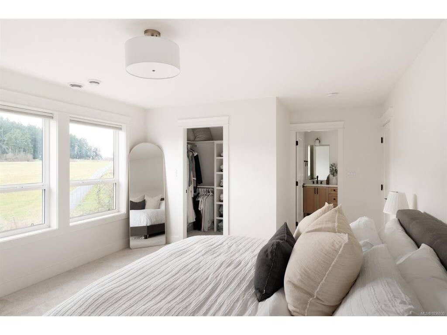


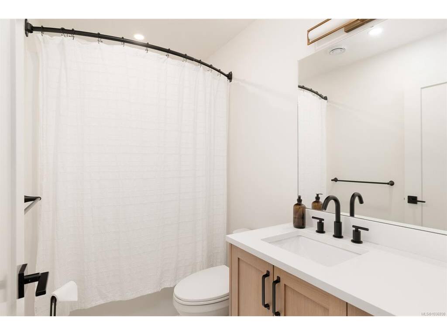


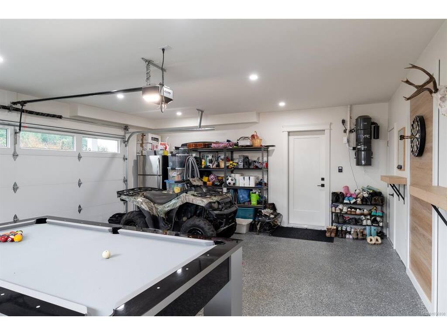
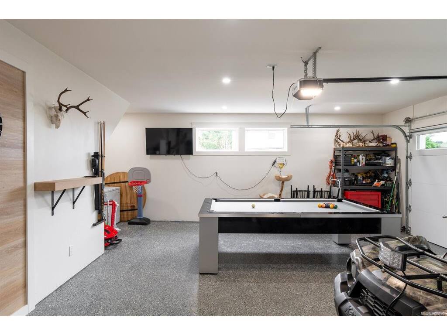
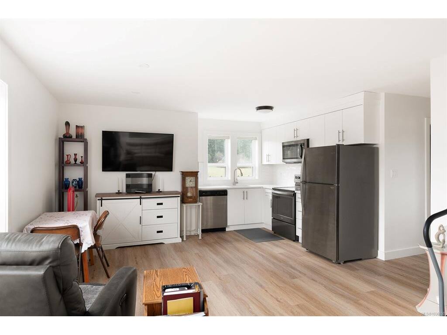

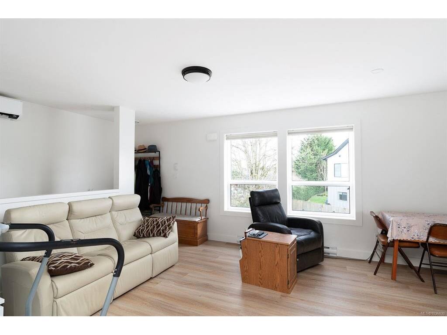


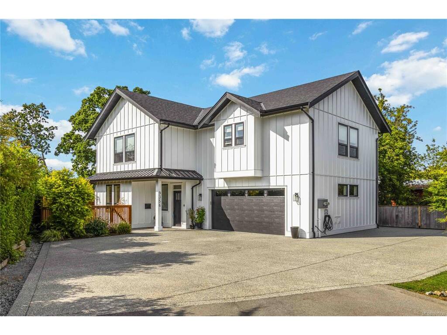
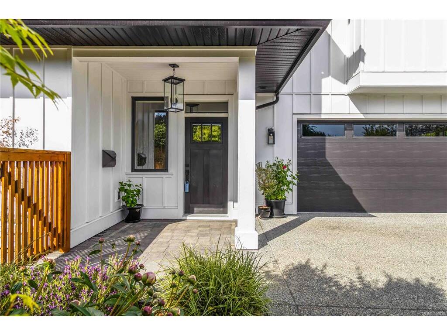


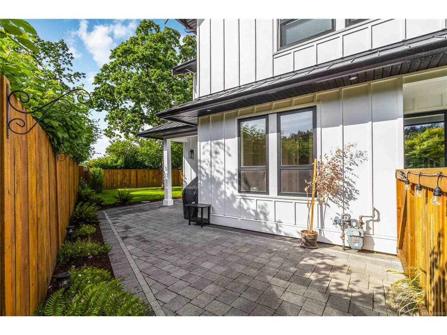
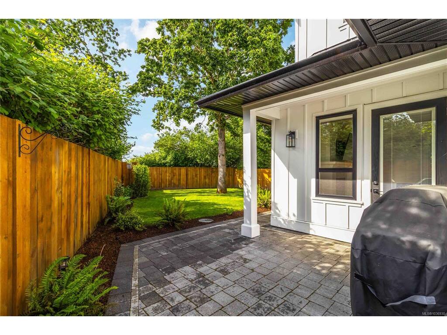
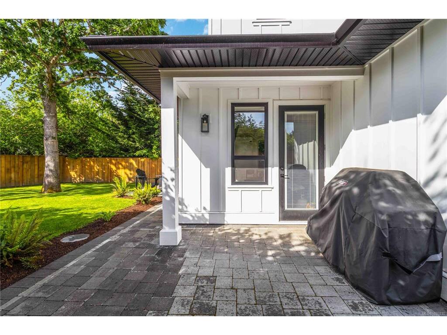

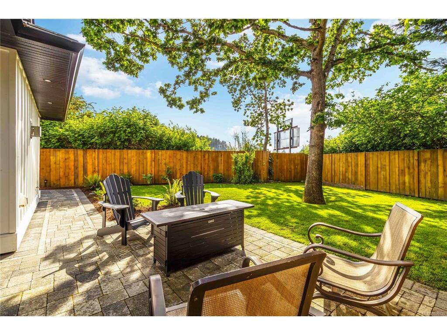


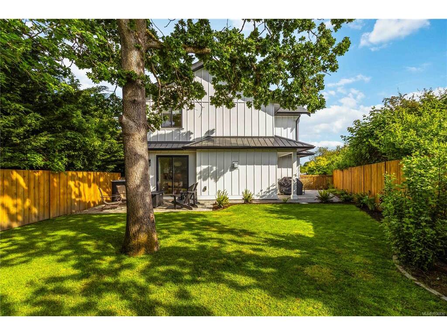
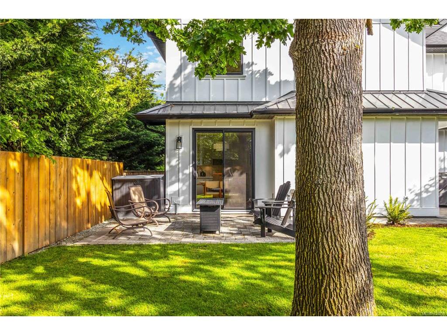


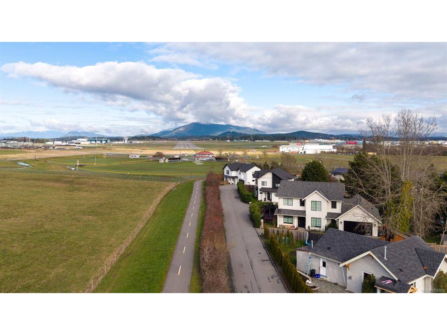
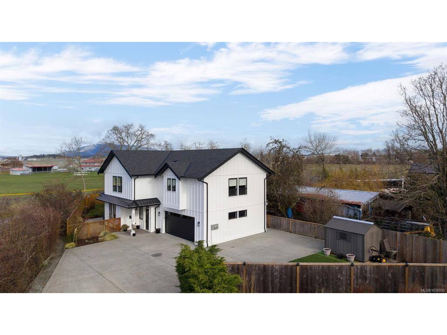
Welcome home to this stunning 2022 custom-built residence at 9356 East Saanich Road. Located at the very end of a quiet cul-de-sac of only 4 properties, its perfectly situated SW and private exposure allows natural light to flood into the home creating warmth and tranquility throughout the day. Thoughtfully designed and meticulously constructed, this impressive 4 bed+den, 4 bath home offers just under 2,900 sq/ft of refined living space, complemented by a large rec/bonus room(listed as garage in floor plans*included in finished sq/footage*) Every detail has been carefully curated, showcasing custom millwork, elegant picture rail moldings, coffered ceilings and timeless architectural elements that blend seamlessly with modern accents. At the heart of the home, the chef-inspired kitchen features premium appliances and a quartz island that opens to the living space w/gas fireplace—perfect for entertaining or gathering with family. Did I mention there is a legal 630 sq/ft, 1bed/1 bath, suite above the garage with a separate meter? Perfect as a mortgage helper, or for a nanny/guests. This tastefully landscaped property is low maintenance, and situated on a rare/expansive lot that offers unobstructed views from 3 sides that captures the most incredible sunsets the Island has to offer. The flat, sun-exposed, fully fenced front/side yard, with over 680 sq/ft of patio space is ideal for entertaining, gardening, pets and children. Ideally situated in a highly sought-after community known for its natural beauty, charm, young families and peaceful lifestyle. Conveniently located within walking distance to Roost Farm Bakery and just minutes from Sidney, this home also offers quick access to the airport, cycling/walking trails, and everyday amenities. This is a rare opportunity to enjoy the comforts of a newly constructed home on a premium lot in one of Vancouver Island’s most desirable communities. A property that truly balances luxury, lifestyle, and location.
Interior Details
Building Details
Lot Information
Room Dimensions
| Room Name | Level 1 | Level 2 | Level 3 | Level 4 | Level 5 | Other |
|---|---|---|---|---|---|---|
| Sq. Ft | 1398.00 | 1466.00 | 0.00 | 0.00 | 0.00 | |
| Living Room | 17'4x12'11 | |||||
| Dining Room | 11x10'2 | |||||
| Kitchen | 11'4x13'6 | |||||
| Den | 12x9'4 | |||||
| Bedroom - Primary | 19'6x13'2 | |||||
| Ensuite | 4-Piece | |||||
| Bedroom | 11'11x10'3 | |||||
| Bedroom | 13'10x9'10 | |||||
| Bathroom | 3-Piece | |||||
| Living-Additional | 13x11'6 | |||||
| Kitchen-Additional | 10'1x6'11 | |||||
| Bathroom-Additional | 3-Piece | |||||
| Bedroom - Aux Bldg | 11'2x11'2 | |||||
| Dining-Additional | 8'1x8 | |||||
| Games Room | 23'6x23'1 | |||||
| Unfinished Rooms | ||||||
Listed with:
The Agency
Phone: 778-966-7441 / Fax:
