

2 Bed Condo Apartment in Esquimalt

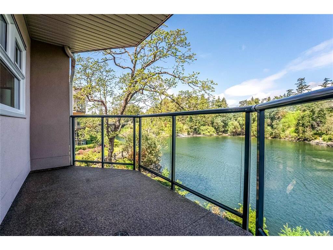
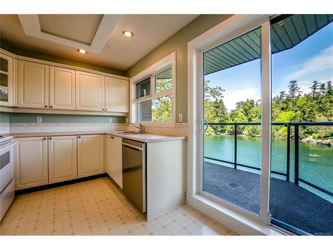
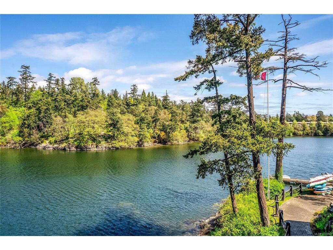
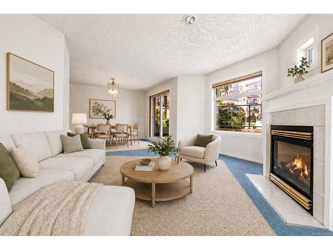
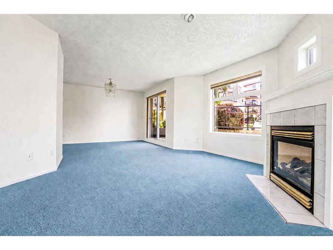
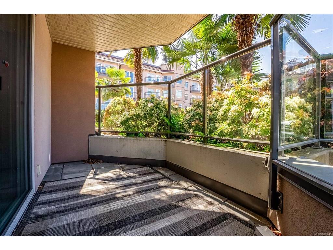
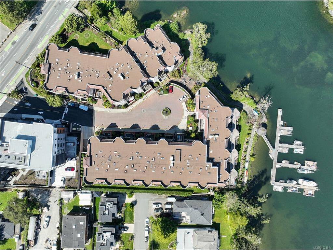
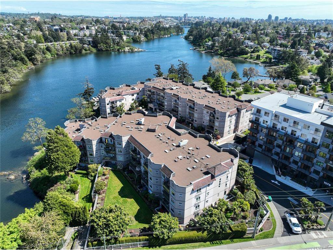
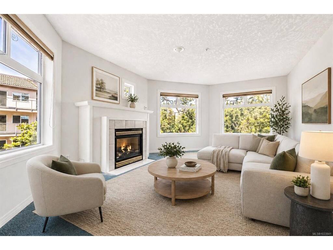
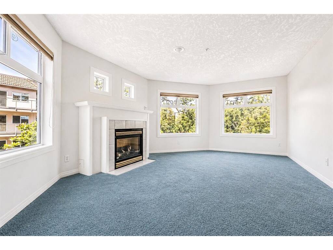
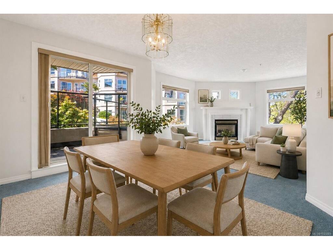
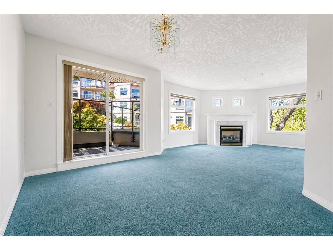
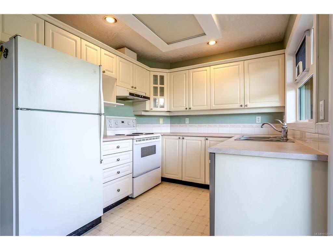
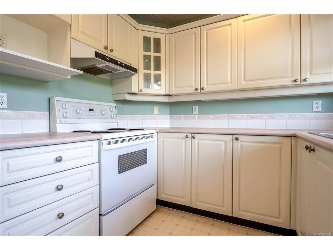
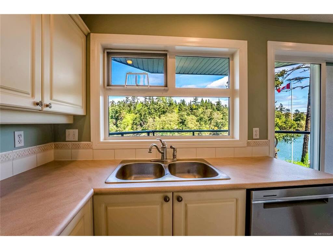
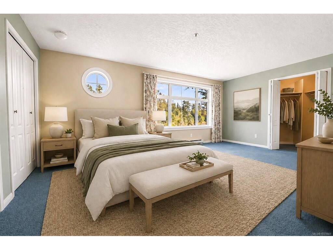
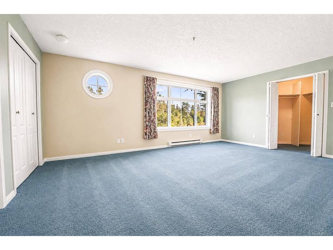
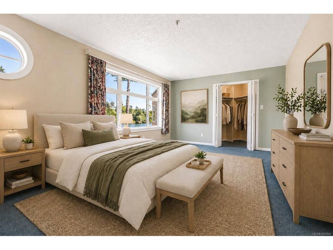
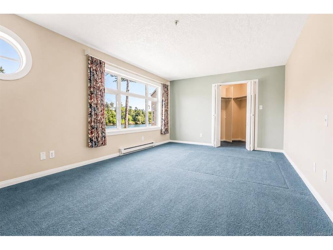
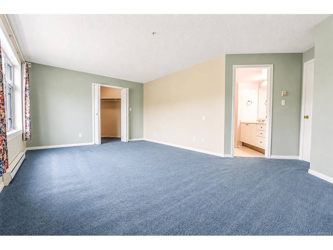
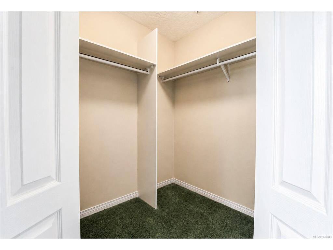
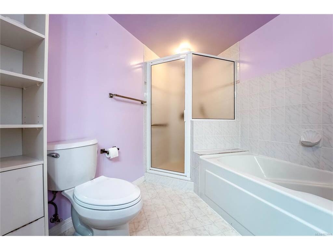
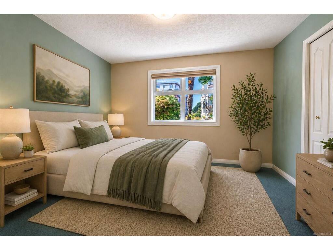

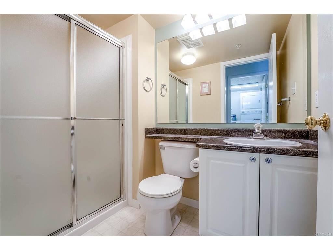
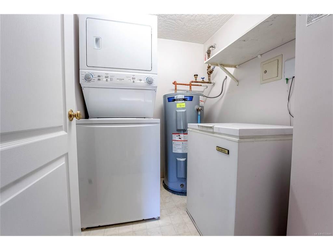
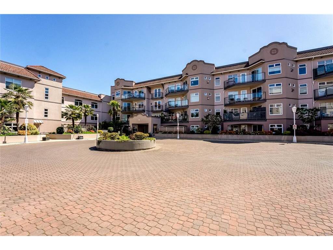
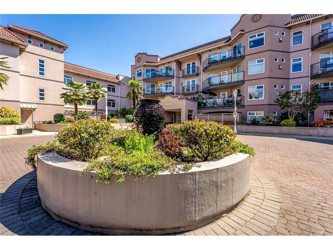
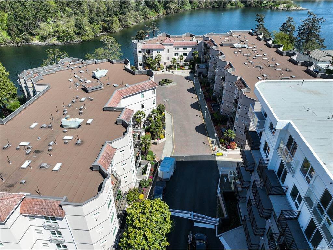
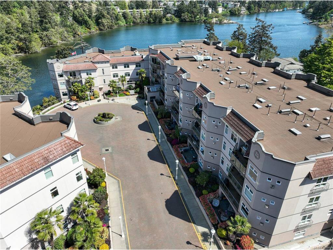
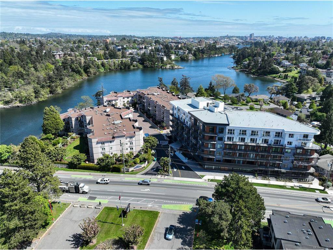
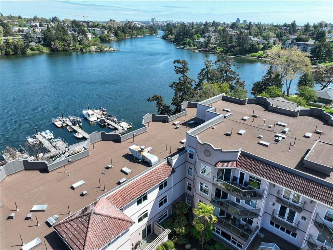
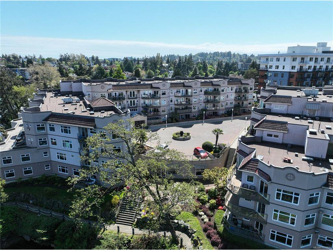
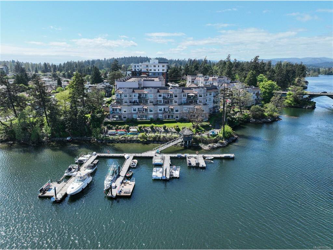
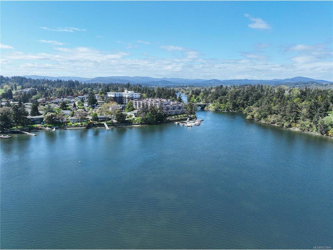
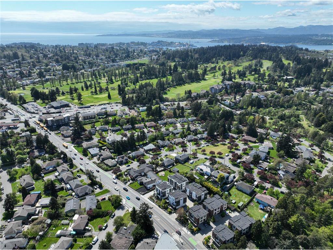
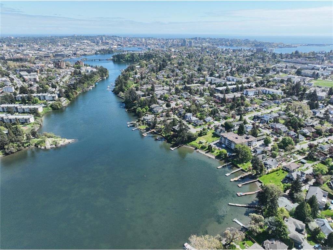
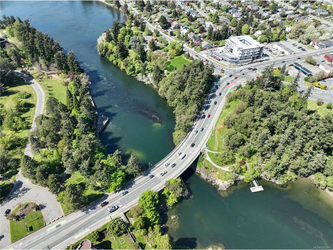
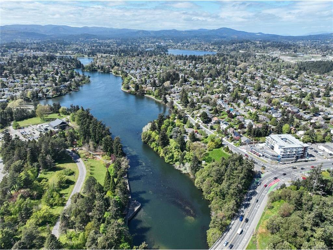
Welcome to the recently upgraded Gorge Pointe, where waterfront living meets comfort and convenience in this spacious 2-bedroom, 2-bathroom ground entry residence. Offering over 1,200 sq.ft. of living space on The Gorge Waterway. The functional living and dining area is ready for your design choices. Perfect for both everyday living and entertaining, the area is complete with a cozy gas fireplace, large windows highlighting the water, and direct access to one of two private balconies. The bright kitchen offers ample storage, excellent prep space, and its own stunning waterfront balcony access, creating the perfect spot for morning coffee with peaceful views. The oversized primary bedroom is also ready for your design ideas, featuring a large walk-in closet, a spacious 4-piece ensuite with soaker tub, and amazing views straight down The Gorge! The second bedroom is well-sized for guests, family, or a home office, conveniently located near the additional 3-piece bathroom. In-suite laundry and extra storage add everyday practicality. This secure, well-managed building offers underground parking, beautifully landscaped grounds, and an unbeatable location right on the Gorge Waterway. A rare highlight is the private moorage available through the strata, including access to a boat slip, perfect for those looking to embrace a true waterfront lifestyle. Enjoy easy access to the Galloping Goose Trail, parks, shopping, restaurants, and downtown Victoria, all while surrounded by the peaceful beauty of the waterfront. A rare opportunity to enjoy spacious condo living with private moorage in one of Victoria’s most desirable waterfront communities.
Interior Details
Building Details
Lot Information
Strata Lot Information
Room Dimensions
| Room Name | Level 1 | Level 2 | Level 3 | Level 4 | Level 5 | Other |
|---|---|---|---|---|---|---|
| Sq. Ft | 1223.00 | 0.00 | 0.00 | 0.00 | 0.00 | |
| Entrance | 04x06 | |||||
| Dining Room | 14x09 | |||||
| Living Room | 18x13 | |||||
| Kitchen | 08x13 | |||||
| Bedroom - Primary | 12x09 | |||||
| Walk-in Closet | 07x08 | |||||
| Ensuite | 4-Piece | |||||
| Bedroom | 10x12 | |||||
| Bathroom | 3-Piece | |||||
| Laundry | 06x07 | |||||
| Unfinished Rooms | ||||||
| Balcony | 14x06 | |||||
| Balcony | 06x14 | |||||
Listed with:
eXp Realty
Phone: 778-404-7668 / Fax:
eXp Realty
Phone: 778-677-8277 / Fax:
eXp Realty
Phone: 1-250-588-0336 / Fax:
